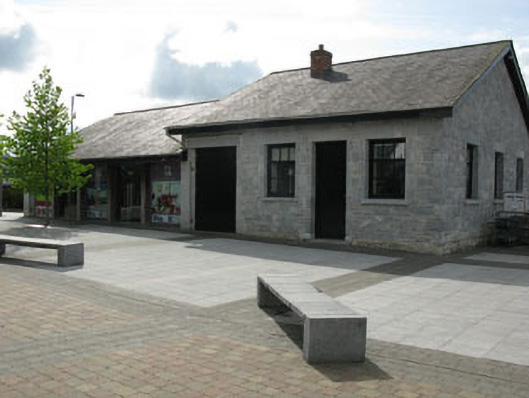
What is recorded here
Detached four-bay single-storey former coach house, built c.1875. Pitched slate roof with red brick chimneystacks, cast-iron rainwater goods and timber eaves boards. Snecked limestone walls with rock faced quoins and commemorative plaques to east gable. Square-headed window openings with cut limestone block-and-start surrounds, tooled limestone sills and timber casement windows. Square-headed door openings with cut limestone lintels, block-and-start surrounds and timber battened doors. Square-profile piers to segmental-headed arch to east of site having dressed voussoirs and cut stringcourses to capitals and parapet. Rear elevation fronting directly onto street.
This former coach house belongs to an interesting ensemble of former military buildings relating to Ballincollig Barracks. Constructed in the early nineteenth century, the military barracks initially provided security for the gunpowder mills located to the north. This building dates to a later period of works, and was built towards the end of the century. Together with the related adjacent former barrack buildings to the north and east, the former mills to the north and Oriel House to the west, it is a reminder of the military history of the area, and of the strategic importance of Ballincollig in European warfare in the nineteenth century.
From the Buildings of Ireland (National Inventory of Architectural Heritage) record 20842012
This does not grant access. Most recorded buildings are privately owned; view them only from public ground unless the owner allows entry.
Places near here
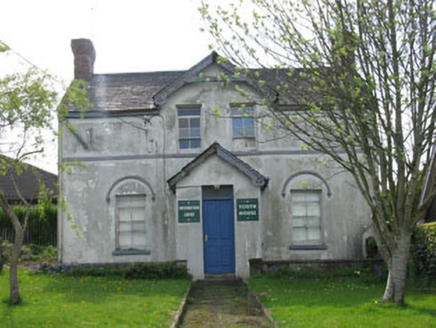 Youth HouseHouse · 148 yd
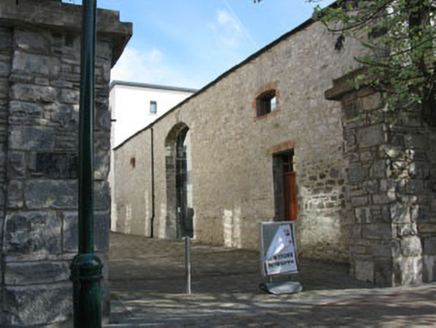 store/warehouse160 yd
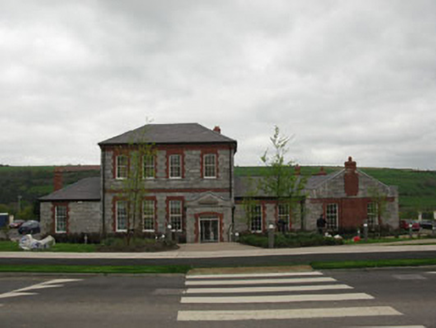 barracks247 yd
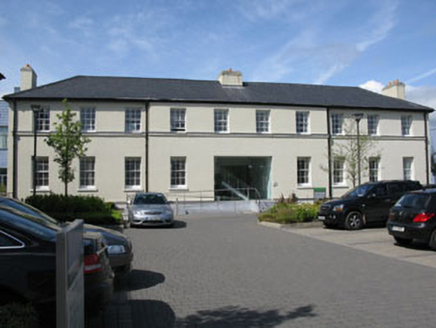 Emmet HouseBarracks · 255 yd
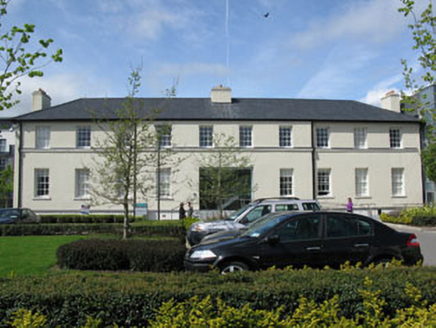 Parnell HouseBarracks · 273 yd
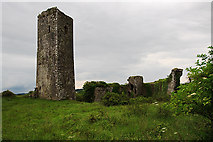 Ballincollig Castle (in Ruins)Castle, tower house · 1235 yd
 Ballincollig CastleCastle · 1244 yd
 Grave YardGraveyard · 1.5 mi
 George BooleMemorial · 4.3 mi
 Glucksman GalleryMuseum · 4.3 mi
 Gill Abbey (Site of) (1949-50)Religious house, Augustinian canons · 4.4 mi
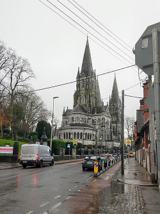 Saint Fin Barre's CathedralHeritage attraction · 4.7 mi
Pictures: National Inventory of Architectural Heritage; Mike Searle, Geograph · CC BY-SA 2.0; Brendandiamond, Wikimedia Commons · CC BY-SA 3.0; Hywel Williams, Geograph · Creative Commons Attribution-ShareAlike 2.0; Florian Thiery, Wikimedia Commons · CC BY 4.0; Lewis Glucksman Gallery, Wikimedia Commons · CC BY-SA 4.0; Vimalkvn, Wikimedia Commons · CC BY-SA 4.0; Robin Webster, Wikimedia Commons · CC BY-SA 2.0
More historic places in County Cork · All of County Cork
What do you know about this place?