What is recorded here
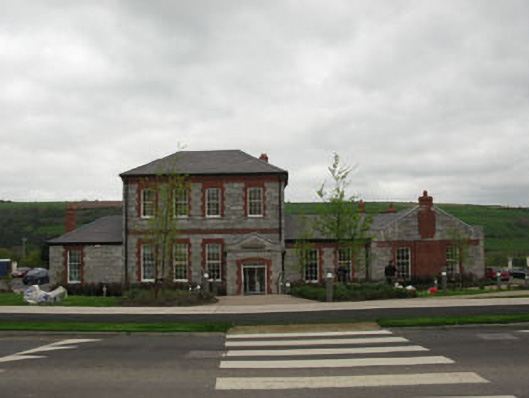
Detached T-plan four-bay two-storey former officers' mess, built c.1910, having pedimented gable-fronted porch to front (south), four-bay wing to side (east) with gable-fronted end bays, recent extension to north-west corner. Now in use as retail outlet. Hipped slate roof to main block, pitched slate roofs elsewhere, red brick chimneystacks with breakfront chimneybreasts to side (west) and front elevations. Red brick eaves course and cast-iron rainwater goods. Dressed snecked limestone walls with strap pointing and red brick and cut limestone string course. Square-headed window openings with red brick block-and-start surrounds having cut limestone sills and replacement six-over-six and nine-over-nine pane timber sliding sash windows. Elliptical-headed door opening with red brick block-and-start surrounds and recent timber panelled door.
This building was constructed as part of the Ballincollig military complex, and is one of the few buildings which were constructed in the twentieth century. The use of both red brick and limestone in its construction add textural variation, as well as making it a colourful contributor the streetscape. Together with the related adjacent former stable buildings, the former mills to the north and Oriel House to the west, it is a reminder of the military history of the area.
This does not grant access. Most recorded buildings are privately owned; view them only from public ground unless the owner allows entry.
Places near here
 stablesstables · 82 yd
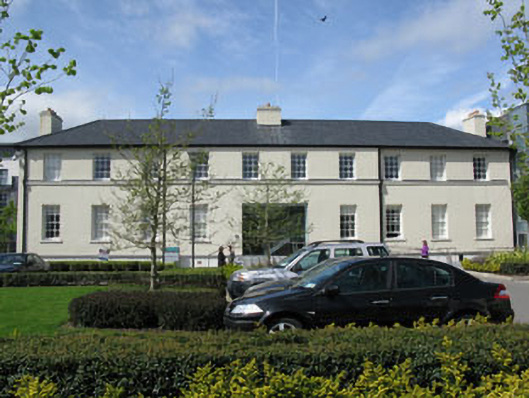 Parnell Housebarracks · 155 yd
 Patrick BurnsMemorial · 403 yd
 Man-made underground passage in CarrigrohaneMan-made underground passage · 849 yd
 Stone BeachBeach / strand · 1407 yd
 Cave in Ballincollig (muskerry East By., Carrigrohane Par.)Cave · 1459 yd
 Ballincollig Castle (in Ruins)Castle, tower house · 1482 yd
 Ballincollig CastleCastle · 1491 yd
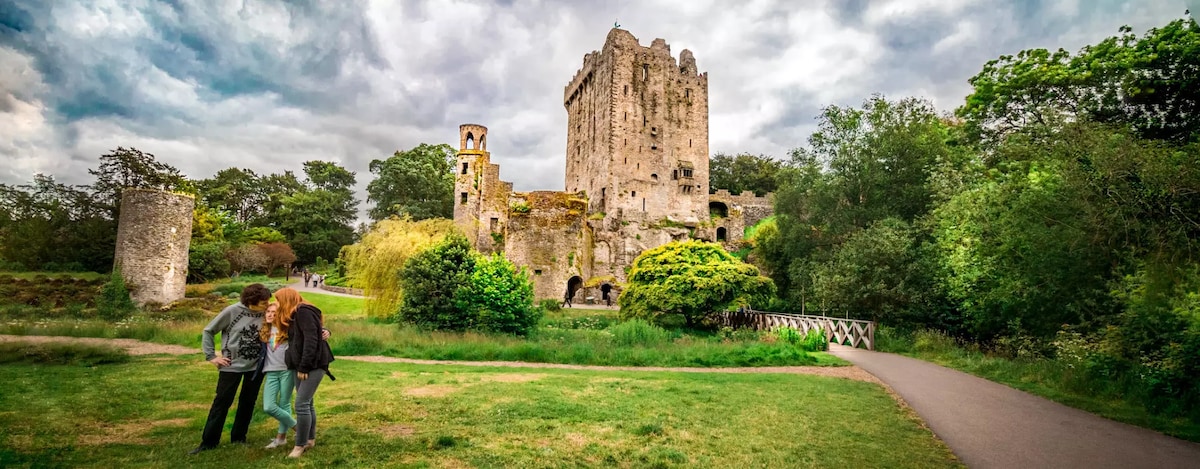 Enclosure in CarrigrohaneEnclosure · 1528 yd
 Sunday WellSpring · 1.8 mi
 Conor LuceyMemorial · 1.8 mi
 Welcome to KillardVisitor information · 2.8 mi
Other information
Photo: National Inventory of Architectural Heritage · Website use allowed for educational or private purposes with source credit