
What is recorded here

Pair of detached thirteen-bay single-storey former stable blocks, built c.1900, having recent glazed addition bridging area between blocks. Pitched slate roofs with rendered chimneystacks, cast-iron rainwater goods and recent limestone gable copings. Dressed snecked limestone walls having strap pointing, red brick quoins and stringcourses. Segmental-headed window openings with red brick block-and-start surrounds, rendered sills and timber casement windows. Square-headed door openings with limestone voussoirs and timber battened doors. Square-headed recent glazed timber door set in glass panelling to bridging block.
This pair of stable buildings was part of the military complex of Ballincollig Barracks. The fine limestone and red brick utilised in the pair's construction make it a colourful addition to the surrounding area. Together with the related adjacent former officers' mess, it makes an interesting contribution to the site, which is made of up of both early and late nineteenth century buildings. This group is a significant reminder of the military history of the area.
This does not grant access. Most recorded buildings are privately owned; view them only from public ground unless the owner allows entry.
Places near here
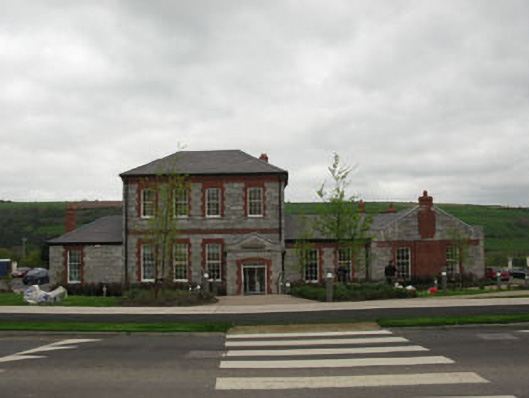 barracksbarracks · 82 yd
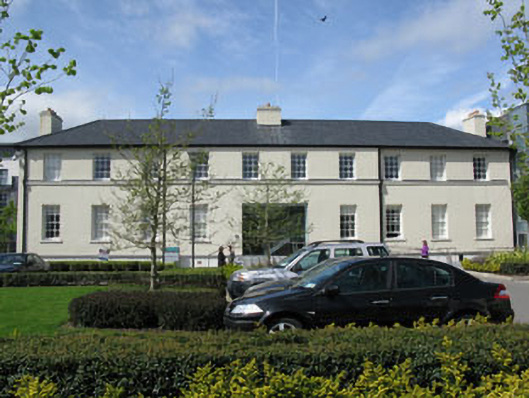 Parnell Housebarracks · 94 yd
 Patrick BurnsMemorial · 326 yd
 Man-made underground passage in CarrigrohaneMan-made underground passage · 776 yd
 Stone BeachBeach / strand · 1349 yd
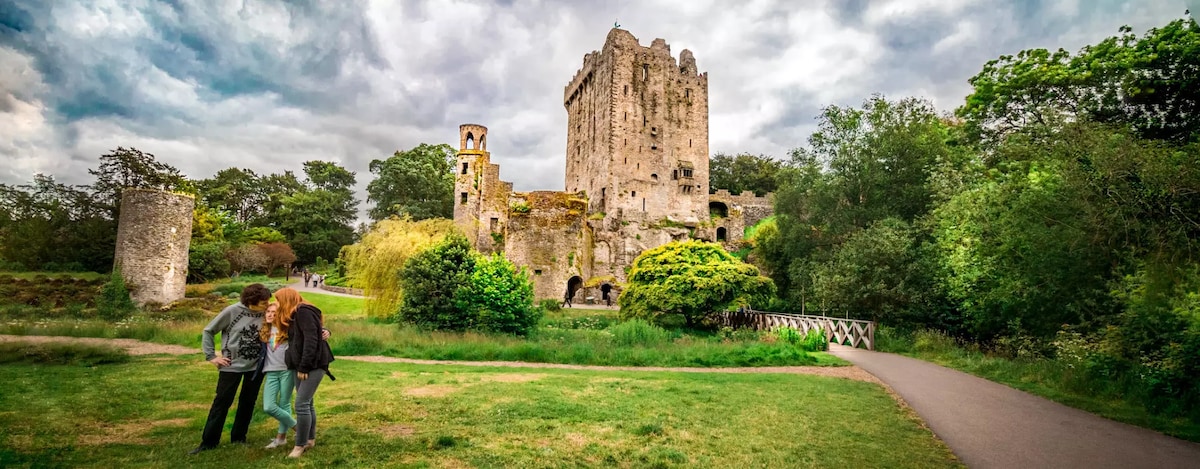 Enclosure in CarrigrohaneEnclosure · 1463 yd
 Cave in Ballincollig (muskerry East By., Carrigrohane Par.)Cave · 1495 yd
 Ballincollig Castle (in Ruins)Castle, tower house · 1517 yd
 Ballincollig CastleCastle · 1527 yd
 Sunday WellSpring · 1.8 mi
 Conor LuceyMemorial · 1.8 mi
 Beckett Housebarracks · 103 yd
Other information
Photo: Tom de Paor · CC BY-SA 4.0