What is recorded here
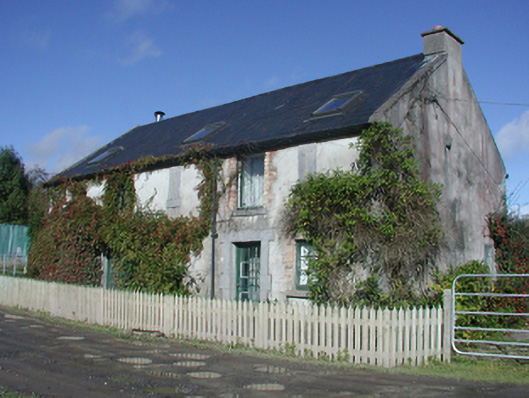
Detached five-bay two-storey stable block, c.1850, on a rectangular plan. Pitched slate roof with ridge tiles, coping to gables, rooflights to front (south) pitch, and cast-iron rainwater goods on rendered eaves retaining cast-iron downpipes. Creeper- or ivy-covered rendered battered walls with drag edged tooled hammered limestone flush quoins to corners. Pair of square-headed door openings with drag edged tooled cut-limestone block-and-start surrounds centred on drag edged tooled cut-limestone keystones framing glazed timber doors. Square-headed window openings with drag edged tooled cut-limestone sills, and red brick block-and-start surrounds framing timber windows. Square-headed loops (first floor) with drag edged tooled cut-limestone surrounds framing cement rendered infill. Towpath fronted.
A stable block representing an integral component of the mid nineteenth-century built heritage of County Offaly with the architectural value of the composition suggested by such attributes as the compact rectilinear plan form centred on restrained Classical doorcase demonstrating good quality workmanship in a silver-grey limestone; the battered silhouette; the neo-medieval loops lighting the accommodation set aside for stable hands; and the high pitched roof.
From the Buildings of Ireland (National Inventory of Architectural Heritage) record 14918005
This does not grant access. Most recorded buildings are privately owned; view them only from public ground unless the owner allows entry.
Places near here
 Campbell BridgeBridge · 50 yd
 bridge203 ydChildren's WellSpring · 1640 ydScurvy WellHoly well · 1670 ydLady's WellSpring · 1698 ydLadys WellHoly well · 1711 ydCastleCastle, motte · 1.5 miCastleCastle, unclassified · 1.7 mi
 Father BurbageMemorial · 3.7 mi
 Grand Canal WayWalking route · 4.5 mi
 Mick the MillerMemorial · 5.7 mi
 Croghan HillMountain / peak · 5.8 mi
Pictures: Royalcanalrunner, Wikimedia Commons · CC BY-SA 4.0; National Inventory of Architectural Heritage; Trenchspike, Wikimedia Commons · CC BY-SA 4.0; JP, Geograph · CC BY-SA 2.0; kevin higgins, Wikimedia Commons · CC BY-SA 2.0; Sarah777 at en.wikipedia, Wikimedia Commons · Public domain
More historic places in County Offaly · All of County Offaly
What do you know about this place?