What is recorded here
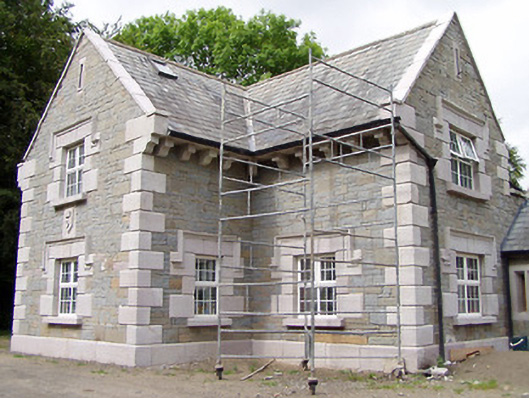
Detached house, built 1844, comprising T-plan single-storey with dormer block with one-bay facades throughout, with recent four-bay two-storey extension to northwest and recent boundary walls projecting from the blocks to form square courtyard with segmental-headed carriage archway and ancillary building to northeast and porch to southeast. Pitched artificial slate roofs having carved sandstone eaves brackets and snecked limestone chimneystacks with dressed sandstone quoins. Snecked rubble sandstone walls having cut-stone quoins and plinths and carved plaque to the southwest elevation. Square-headed openings with replacement uPVC windows having sandstone block-and-start surrounds, sills and label-mouldings. Square-headed original square-headed door opening at southwest, with cut sandstone pediment, scrolls and with timber battened door. Cast-iron entrance gates with dressed limestone piers having barrel-shaped caps carved with date of construction and house name.
The form of this building is enhanced by the elaborate and coherent decorative scheme. This can be seen in the carved window and door surrounds which are clearly the work of skilled craftsmen. The carved pediment and ornate date stone add artistic interest to the building. The date stone is of particular interest owing to their rarity in Irish architecture.
From the Buildings of Ireland (National Inventory of Architectural Heritage) record 22402805
This does not grant access. Most recorded buildings are privately owned; view them only from public ground unless the owner allows entry.
Places near here
 Latteragh HouseFarmyard complex · 1542 yd
 Otway HouseRectory/glebe/vicarage/curate's house · 1.1 miKillavalla WoodForest · 1.5 miInterragh HillMountain / peak · 1.6 mi
 Castle OtwayCastle, tower house · 2.0 mi
 Bawn in Cullahill (glenkeen Par.)Bawn · 2.5 mi
 Sweet Chestnut7.4 mi
 Silvermines ViewpointViewpoint · 8.0 mi
 Church (in Ruins)Graveyard · 8.1 mi
 Kilmore Church (in Ruins), GraveyardGraveyard · 8.1 miJames Devaney MemorialMemorial · 8.2 mi
 Keeper HillMountain / peak · 9.7 mi
Pictures: National Inventory of Architectural Heritage; Liam Hughes from Milwaukee, WI, USA, Wikimedia Commons · CC BY 2.0; Mike Searle, Geograph · CC BY-SA 2.0; Miguel Angel Masegosa Martínez, Wikimedia Commons · CC BY 2.0; Colin Park, Geograph · CC BY-SA 2.0; David P Howard, Geograph · Creative Commons Attribution-ShareAlike 2.0; P L Chadwick, Geograph · Creative Commons Attribution-ShareAlike 2.0; Sarah777, Wikimedia Commons · Public domain
More historic places in County Tipperary · All of County Tipperary
What do you know about this place?