
What is recorded here
Farmyard complex, built c.1820, comprising courtyard with main house to north side and ranges of single-storey farm buildings to east and west and lofted to south. Six-bay single-storey house with flat-roof porch. Pitched artificial slate roof with rendered chimneystack, rendered walls with render plinth, quoins and plat-band. Square-headed openings having replacement uPVC windows with render surrounds and keystones and limestone sills. Pitched slate roofs to south and east ranges and south end of west. North end of west range converted to house and has pitched artificial slate roof, rendered chimneystack and uPVC windows and door. South range has integral segmental-arch carriage opening and steps up to doorway in upper west gable. Rubble limestone and roughcast rendered walls to ranges. Square-plan dressed limestone piers with wrought-iron vehicular and pedestrian gates.
This group of outbuildings arranged around a courtyard form an interesting farmyard complex. The survival of many interesting features and materials, such as the integral carriage arches, slate roofs and limestone sills, enhance the architectural heritage significance of the group. The form and grouping of these outbuildings are representative of the vernacular tradition in Ireland.
From the Buildings of Ireland (National Inventory of Architectural Heritage) record 22402804
This does not grant access. Most recorded buildings are privately owned; view them only from public ground unless the owner allows entry.
Places near here
Interragh HillMountain / peak · 1335 yd Orkney LodgeHouse · 1542 ydKillavalla WoodForest · 1.7 miOtway HouseRectory/glebe/vicarage/curate's house · 1.8 miCastle OtwayCastle, tower house · 2.6 miBawn in Cullahill (glenkeen Par.)Bawn · 3.3 miSweet Chestnut7.4 miJames Devaney MemorialMemorial · 7.5 miChurch (in Ruins)Graveyard · 7.7 miKilmore Church (in Ruins), GraveyardGraveyard · 8.1 miSilvermines ViewpointViewpoint · 8.1 miKeeper HillMountain / peak · 10 mi
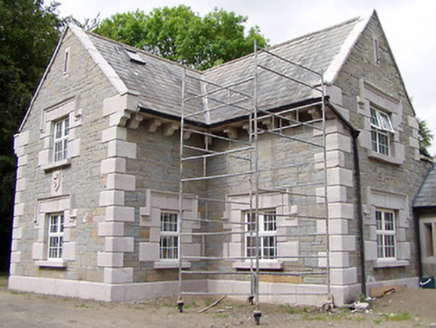 Orkney LodgeHouse · 1542 ydKillavalla WoodForest · 1.7 mi
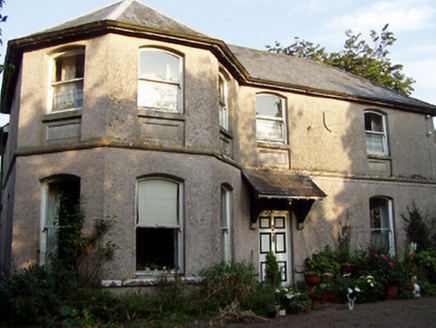 Otway HouseRectory/glebe/vicarage/curate's house · 1.8 mi
 Castle OtwayCastle, tower house · 2.6 mi
 Bawn in Cullahill (glenkeen Par.)Bawn · 3.3 mi
 Sweet Chestnut7.4 miJames Devaney MemorialMemorial · 7.5 mi
 Church (in Ruins)Graveyard · 7.7 mi
 Kilmore Church (in Ruins), GraveyardGraveyard · 8.1 mi
 Silvermines ViewpointViewpoint · 8.1 mi
 Keeper HillMountain / peak · 10 mi
Pictures: National Inventory of Architectural Heritage; Liam Hughes from Milwaukee, WI, USA, Wikimedia Commons · CC BY 2.0; Mike Searle, Geograph · CC BY-SA 2.0; Miguel Angel Masegosa Martínez, Wikimedia Commons · CC BY 2.0; David P Howard, Geograph · Creative Commons Attribution-ShareAlike 2.0; P L Chadwick, Geograph · Creative Commons Attribution-ShareAlike 2.0; Colin Park, Geograph · CC BY-SA 2.0; Sarah777, Wikimedia Commons · Public domain
More historic places in County Tipperary · All of County Tipperary
What do you know about this place?