
What is recorded here
The Old Parochial House in Knockainy West has a grand balustrade across the roof, enough to put papal ideas into a parish priest. You’d go in to discuss the raffle and come out having been blessed from above by a man who normally borrows your ladder.
Detached three-bay two-storey former presbytery, built c. 1860, having porch to front (north) elevation, two-bay single-storey lean-to and three-bay two-storey lean-to to rear (south) elevation. Hipped artificial slate roof with rendered chimneystacks, render parapet having cornice and balustrades to front. Roughcast rendered walls to first floor and rendered walls to ground floor. Square-headed opening with two-over-two pane timber sliding sash windows and limestone sills. Those to first floor having render surrounds, render entablature to ground floor windows. Square-headed openings to porch with inset round-headed fixed timber windows. Square-headed opening to porch having double-leaf half-glazed timber panelled doors. Pair of chamfered square-profile limestone piers to north with carved caps, plinths and double-leaf cast-iron gates, wrought-iron pedestrian gate to west. Roughly dressed limestone walls to site.
This former parochial house presents an imposing, classically proportioned façade, typical in design of larger houses of this era. The render parapet with balustrade details is a notable feature, which gives the building its distinct profile. It retains salient features such as the timber sash windows and limestone sills, which help conserve the original appearance of the house. The carved limestone piers enhance the setting of the site.
From the Buildings of Ireland (National Inventory of Architectural Heritage) record 21903219
This does not grant access. Most recorded buildings are privately owned; view them only from public ground unless the owner allows entry.
Places near here
Photo credits
- Dylan Moore, Geograph · CC BY-SA 2.0
- Andrewmc, Wikimedia Commons · CC BY 4.0
- National Inventory of Architectural Heritage
- Mike Searle, Wikimedia Commons · CC BY-SA 2.0
- Colin Park, Geograph · CC BY-SA 2.0
- Hywel Williams, Geograph · Creative Commons Attribution-ShareAlike 2.0
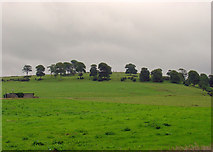 KnockainyMountain / peak · 717 yd
 Knockainy CreameryCreamery · 1137 yd
 Saint John's Church (Knockainy)Mausoleum · 1238 yd
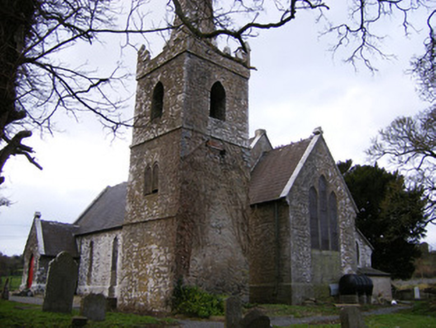 Saint John's Church (Knockainy)Church/chapel · 1238 yd
 Saint John's Church (Knockainy)Mausoleum · 1244 ydKnockainy Castle (in ruins)Castle, tower house · 1301 ydFlat cemetery in Knockainy WestFlat cemetery · 1.0 miGlen BogForest · 1.5 mi
 Castle (in ruins)Castle, tower house · 4.7 mi
 SlievereaghMountain / peak · 7.8 mi
 Grave YardGraveyard · 8.1 mi
 Ladys WellHoly well · 9.1 mi
More historic places in County Limerick · All of County Limerick
What do you know about this place?