
What is recorded here
Knockainy Creamery in Knockainy West is corrugated iron almost from top to bottom. Other places put the dairy produce in a tin; Knockainy put the whole business in one and cut a door for the farmers.
Detached gable-fronted double-pile two-bay two-storey former creamery, built c. 1920, with attic storey. Pitched corrugated-iron roofs with timber bargeboards to dormer attic. Corrugated-iron walls. Square-headed window opening to gable apex, front (north) elevation. Square-headed opening having fixed window and concrete sill. Square-headed openings to attic with louvered vents. Square-headed opening having timber battened door. Concrete loading-bay to west elevation. Square-headed door openings to west elevation.
This creamery, constructed predominantly with corrugated-iron is a notable example of twentieth-century vernacular architecture. It serves as a reminder of the socio-economic history of Knockainy, prior to large-scale mechanisation throughout the country. Such structures are becoming increasingly rare in Ireland and this creamery makes an important, and striking contribution to the architectural and industrial heritage of the area.
From the Buildings of Ireland (National Inventory of Architectural Heritage) record 21903232
This does not grant access. Most recorded buildings are privately owned; view them only from public ground unless the owner allows entry.
Places near here
Photo credits
- National Inventory of Architectural Heritage
- Dylan Moore, Geograph · CC BY-SA 2.0
- Mike Searle, Wikimedia Commons · CC BY-SA 2.0
- Colin Park, Geograph · CC BY-SA 2.0
- Hywel Williams, Geograph · Creative Commons Attribution-ShareAlike 2.0
- Colin Park, Wikimedia Commons · CC BY-SA 2.0
 Saint John's Church (Knockainy)Mausoleum · 100 yd
 Saint John's Church (Knockainy)Mausoleum · 107 yd
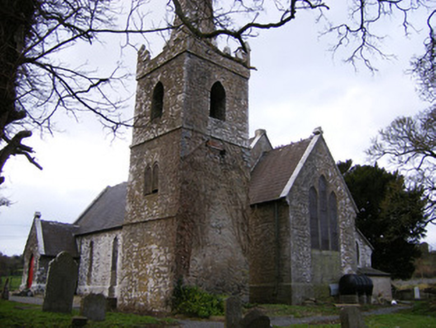 Saint John's Church (Knockainy)Church/chapel · 109 yd
 Saint John's Church (Knockainy)Mausoleum · 125 yd
 KnockainyMountain / peak · 824 ydFlat cemetery in Knockainy WestFlat cemetery · 905 ydGlen BogForest · 2.0 mi
 Castle (in ruins)Castle, tower house · 4.1 mi
 SlievereaghMountain / peak · 7.2 mi
 Grave YardGraveyard · 7.5 mi
 Ladys WellHoly well · 8.5 mi
 Glanworth Castle (in Ruins)Castle, Anglo-Norman masonry castle · 20 mi
More historic places in County Limerick · All of County Limerick
What do you know about this place?