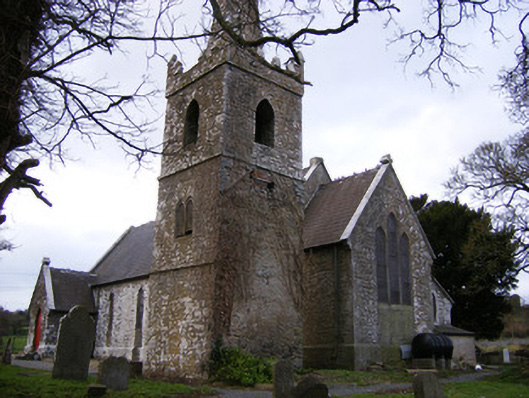
What is recorded here
Freestanding Gothic Revival style Church of Ireland church, built in 1860, with tower and steeple of earlier church, built before 1762, adjacent. Comprising four-bay nave, gable-fronted chancel to rear (east) elevation with lean-to vestry to north elevation and gable-fronted porch to south. Pitched slate roof with limestone copings, wrought-iron ridge crestings and cast-iron rainwater goods. Snecked limestone walls having cut plinth course. Lancet windows to nave with tooled limestone surround, stained glass windows to south elevation, quarry glazed windows to north elevation. Triple lancet stained glass windows to chancel. Trefoil quarry glazed opening over lancet quarry glazed windows to front (west) elevation. Paired lancet quarry glazed windows to vestry, east elevation. Pointed arch opening to porch having tooled limestone surround and timber battened door with wrought-iron fittings. Shouldered square-headed opening to vestry with tooled limestone surround and timber battened door. Cut limestone steps to entrances. Scissors brace timber roof to interior. Wrought-iron altar railings. Carved memorial plaques to walls. Freestanding three-stage square-plan crenellated tower to south-east having limestone octagonal spire, dating to eighteenth century. Dressed limestone walls with cut stringcourses and inscribed plaque having carved label moulding dating to 1528 to west elevation. Pointed arch window opening to third stage. Paired pointed arch window openings to second stage, some with timber fittings. Pointed arch opening having cut limestone surround and timber battened door. Pair of rusticated limestone square-profile piers to west with spear-headed cast-iron double-leaf gates. Roughly dressed limestone boundary walls to site.
Located at the cross roads in the village of Knockainy, this simple church provides an attractive focal point for the area. The modest form is enhanced by the fine craftsmanship evident in the tooled limestone door surrounds, limestone walls and stained glass windows. The use of roughly dressed and carved stone adds textural variation to its appearance, thereby enhancing its visual appeal. The freestanding tower of the earlier church, which was still standing in 1762, distinguishes the site's long-standing ecclesiastical heritage. A memorial plaque at the base of the tower commemorates a member of the O'Grady family and dates to 1528.
This does not grant access. Most recorded buildings are privately owned; view them only from public ground unless the owner allows entry.
Places near here
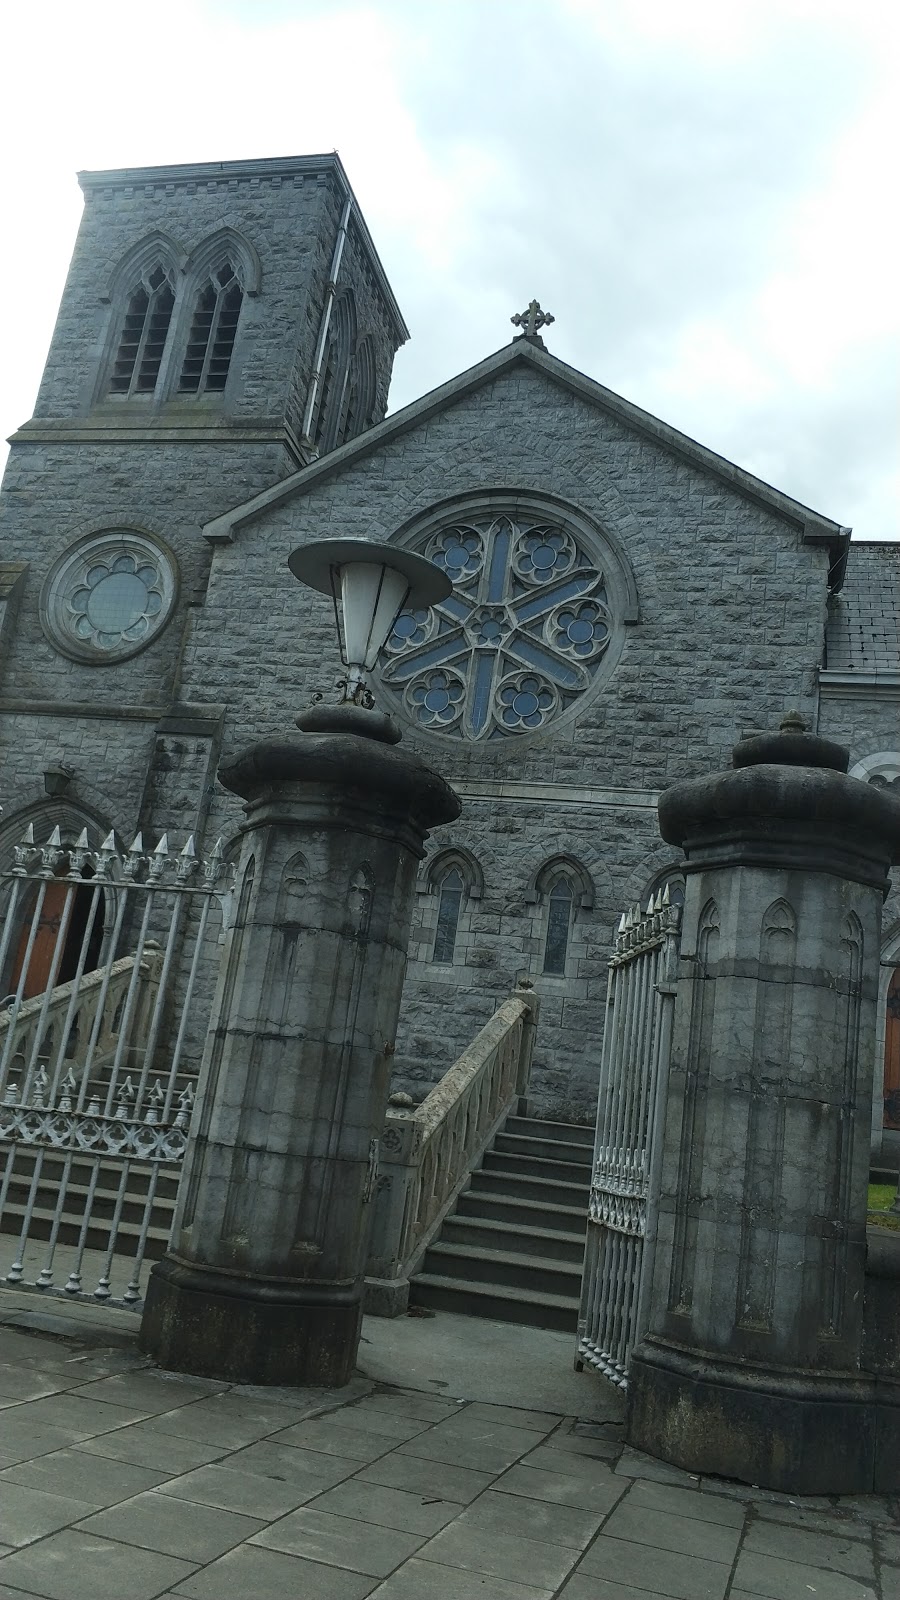 Church in Knockainy WestChurch · 22 yd
 Knockainy Creamerycreamery · 109 yd
 Desmond Castle (in ruins)Castle, unclassified · 157 yd
 Knockainy Castle (in ruins)Castle, tower house · 184 yd
 Doonainy, HachuredMound · 879 yd
 KnockainyMountain / peak · 880 yd
 Flat cemetery in Knockainy WestFlat cemetery · 883 yd
 Mullach an Triuir - HachuredBarrow, ring-barrow · 942 yd
 Glen BogForest · 2.0 mi
 St Patrick's WellSpring · 4.1 mi
 Kilteely HillMountain / peak · 4.2 mi
 St. Patrick's WellSpring · 4.6 mi
Other information
Photo: National Inventory of Architectural Heritage · Website use allowed for educational or private purposes with source credit