DDiscover AloneMapAbout

Old Church, County Cavan (40401002)

Church/chapel
Old Church
Photo: Deadstar, Wikimedia Commons · CC BY-SA 4.0 · Report the wrong picture

This does not grant access. Most recorded buildings are privately owned; view them only from public ground unless the owner allows entry.

Official building number
40401002
What do you know about this place?Tap to add a comment or ask a question

What you write will be public.

What is recorded here

Freestanding Gothic-Revival gable-fronted Roman Catholic church, built 1843, with four-bay nave and sacristy to west gable. Now disused. Pitched replacement slate roof, profiled barge stones to gables with corbelled kneelers, decorative stone cross to east gable and octagonal-profile chimneystack to west gable,…

Read the whole record
Freestanding Gothic-Revival gable-fronted Roman Catholic church, built 1843, with four-bay nave and sacristy to west gable. Now disused. Pitched replacement slate roof, profiled barge stones to gables with corbelled kneelers, decorative stone cross to east gable and octagonal-profile chimneystack to west gable, replacement rainwater goods with surviving sections of cast-iron. Squared coursed sandstone walls, front gable snecked and random-coursed. Ashlar surrounds to window and door openings. Plaque in shield form below gable apex with inscription ‘IHS’. Inscribed plaque with Latin text to north side of main entrance. Large round relieving arch to third bays of nave walls as provision for unrealised transepts. Graduated triple lancets to main gable with twin-light central pening over continuous projecting sill with segmental relieving arch above. Lancet windows flanking main entrance beneath. Multiple-pane twin-light timber sash windows to side elevations with central timber mullion, stained glass windows to altar bay. Square-headed window opening to sacristy. Timber sheeted double doors to front entrance in triangular-arched opening with hood moulding, decorative corbels, block-and-start jambs, and stone steps. Narrow sharply-pointed door to rear gable. Single-leaf side doors to nave and to sacristy. Flat ceiling to interior with scooped recess for lancet windows in main gable, stucco cornice throughout. Painted dado and decorative band in altar area. Decorative pointed arch recess behind former altar with fluted pilasters and figurative wall painting. Timber panelled door to sacristy. Raked timber gallery to east end resting on stone wall corbels and decorative cast-iron columns. Timber and decorative-glass panelled lobby to entrance with double doors to nave and to timber gallery stairs. Timber arcaded balustrade with trefoil headed openings and decorative cast-iron infill rail, advanced bays above cast-iron columns. Stone stoup in wall corner to gallery stairs. Stone flags to nave floor. Semi-circle of stone paving below plaque beside entrance. Graveyard surrounding church. Octagonal-profile ashlar stone piers, with recent double-leaf metal gates, set in roughcast rendered boundary walls with saddle copings.
A well composed and proportioned church, now disused, standing in a prominent roadside location, replacing an earlier stucture in the same location. The building has a simple volume that is enhanced by detailing of a high standard of design and execution, and by the retention of many of its original materials and features. Built by Reb P. Donegan in the years before the Great Famine, the church is an excellent example of the type and standard of church design in the period after Catholic Emancipation and demonstrates the increasing confidence by the Roman Catholic Church. It contributes strongly to the traditional character of its setting and to the architectural heritage of Ballyconnell.

The story behind this place

The building has a simple volume that is enhanced by detailing of a high standard of design and execution, and by the retention of many of its original materials and features.

From the Buildings of Ireland (National Inventory of Architectural Heritage) record 40401002

Places near here

Photo credits
  • National Inventory of Architectural Heritage
  • Deadstar, Wikimedia Commons · CC BY-SA 4.0
  • Maker not stated on source page, en.wikipedia.org
  • Kenneth Allen, Wikimedia Commons · CC BY-SA 2.0
  • Maker not stated on source page, www.pinterest.com
  • Kmcnamee, Wikimedia Commons · CC BY-SA 4.0
  • Wanfried-Dublin, Wikimedia Commons · CC0
  • Maker not stated on source page, ms.fusedlearning.com
station master's house, railway station110 yd

Explorer Tom Station master's house in Cullyleenan served coal until 1959, so it’s basically a fossil that still knows how to run on…

Neary Engineering LtdStore/warehouse · 121 yd

Explorer Tom Store or warehouse in Cullyleenan is actually a railway goods shed with metal windows that look like they’re about to…

Our Lady of Lourdes Roman Catholic ChurchChurch/chapel · 378 yd

Explorer Tom Our Lady of Lourdes in Cullyleenan is throwing a modernist tantrum against the old ways. It’s all sharp angles and…
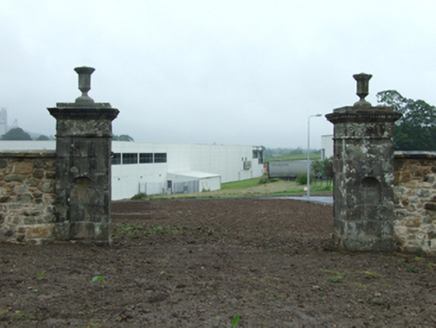
demesne walls/gates/railings409 yd

Explorer Tom Demesne walls in Cullyleenan have been moved to a roundabout, basically getting a new job after losing their original…

Ballyconnell BridgeBridge · 689 yd

Explorer Tom Ballyconnell Bridge looks like it was built from pure confidence and limestone blocks. It’s part of the old canal works…
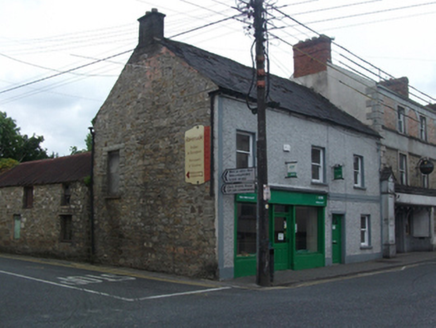
Ballyconnell Post OfficeHouse · 745 yd

Explorer Tom Ballyconnell Post Office in Derryginny is sitting there with crooked windows, looking like it lost a staring contest…

Ballyconnell CastleCastle, unclassified · 759 yd

Explorer Tom Ballyconnell Castle's builder was really thinking about fire safety when he lit that accidental blaze, eh? A…

Ballyconnell LibraryChurch/chapel · 802 yd

Explorer Tom Ballyconnell Library used to be a Tudor-style chapel where people prayed instead of borrowed books. Now it’s just a…

CastleCastle, unclassified · 1007 yd

Explorer Tom Castle in Doon gave up sugar for Lent but kept all the stone, which is a very sensible decision for a ruin. It’s…

Páirc na Chéad Ultach, Kildallan GAAGAA ground · 1158 ydCourt tomb in Doon (ballyconnell Ed)Court tomb · 1394 yd

Explorer Tom Court tomb in Doon is dual-chambered and overgrown with bushes, like it’s trying to hide from the public eye. It’s got…

Fairy fort / earthen ringfort in AgharaskillyFairy fort / earthen ringfort · 1441 yd

Explorer Tom The second Agharaskilly fort is partly eaten by field boundaries, which is what happens when you don’t pay attention.…

More historic places in County Cavan · All of County Cavan

Add to this placeAdd a picture Add a detailed tip Add a story

Explore the map1,095,414 places to discover

Next place · or swipestation master's house, railway station