
More pictures of this place

What is recorded here
One word in the official record changes the whole story. Nave interior with stack-bonded concrete brick walling, flat plaster ceiling bands to sides, pitched centre raised and compartmented with acoustic panels and timber framing.
Freestanding Modernist gable-fronted church, built 1968, having seven-bay nave with side porches, three-bay chancel to rear, single-storey multiple-bay sacristy to west gable, glazed room connecting to bell-tower to north-west, recent boiler room adjoining. Shallow pitched concrete tile roof with projecting concrete eaves and barges, cast-iron rainwater goods, copper fascia to gable front. Rock-faced effect concrete block walls. Four-stage bell-tower to north-west with rendered string courses, surmounted by open columnar concrete belfry with shallow pitched concrete roof. Triangular-headed window openings with reconstituted stone sills and patent reveals, stained glass in metal frames. Central entrance bay flanked by rendered pilasters and divided into nine sub-bays with bevelled concrete mullions. Four upper stages having stained glass in alternating bays in chequerboard pattern with faceted spandrels. Pair of timber entrances doors with vertical boarding each occupying two sub-bays with stained glass to other sub-bays. Doors to side porches with stained glass cruciform light. Nave interior with stack-bonded concrete brick walling, flat plaster ceiling bands to sides, pitched centre raised and compartmented with acoustic panels and timber framing. Rendered central wall to chancel, three-bay stained glass windows to sides deep-set between full-height brick fins. Concrete-framed gallery front with to central five-bays horizontal brick panels on either side, timber screens and openings at ground level. Leaded stained glass windows to nave and entrance gable, twelve-panelled glazed timber entrance doors. Tiled floor to nave, carpet to aisles and in front of altar, raised carpeted altar. Timber altar furniture of 2001 with figurative inlays. Brass tabernacle, timber pews. Concrete paving and steps to entrance, with raised concrete planters. Graveyard to south.
Nave interior with stack-bonded concrete brick walling, flat plaster ceiling bands to sides, pitched centre raised and compartmented with acoustic panels and timber framing.
A striking Modernist church by architects Philip Shaffrey & Co, which replaced the nearby St Brigid’s Church. It creates a sharply contrasting counterpoint to the earlier church, with its large form and scale, tower, and wide façade. Stained-glass windows add artistic interest to the minimal design. The architecture of the church marks the adoption of Modernism by the Roman Catholic church following Vatican II (1962-65) and forms a Modernist ensemble with the contemporaneous national school adjacent to the north. The chancel alterations of 2001 are by Smith & Fay architects of Newry in conjunction with liturgical artist Fergus Costello.
The story behind this place
Nave interior with stack-bonded concrete brick walling, flat plaster ceiling bands to sides, pitched centre raised and compartmented with acoustic panels and timber framing.
This does not grant access. Most recorded buildings are privately owned; view them only from public ground unless the owner allows entry.
Places near here
 Kieran Doherty TD Cavan Monaghan MemorialMonument · 299 yd
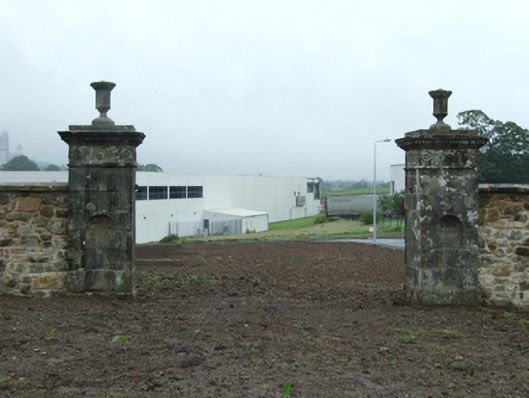 demesne walls/gates/railingsdemesne walls/gates/railings · 301 yd
 Ballyconnell Bridgebridge · 322 yd
 Court tomb in Doon (ballyconnell Ed)Court tomb · 1016 yd
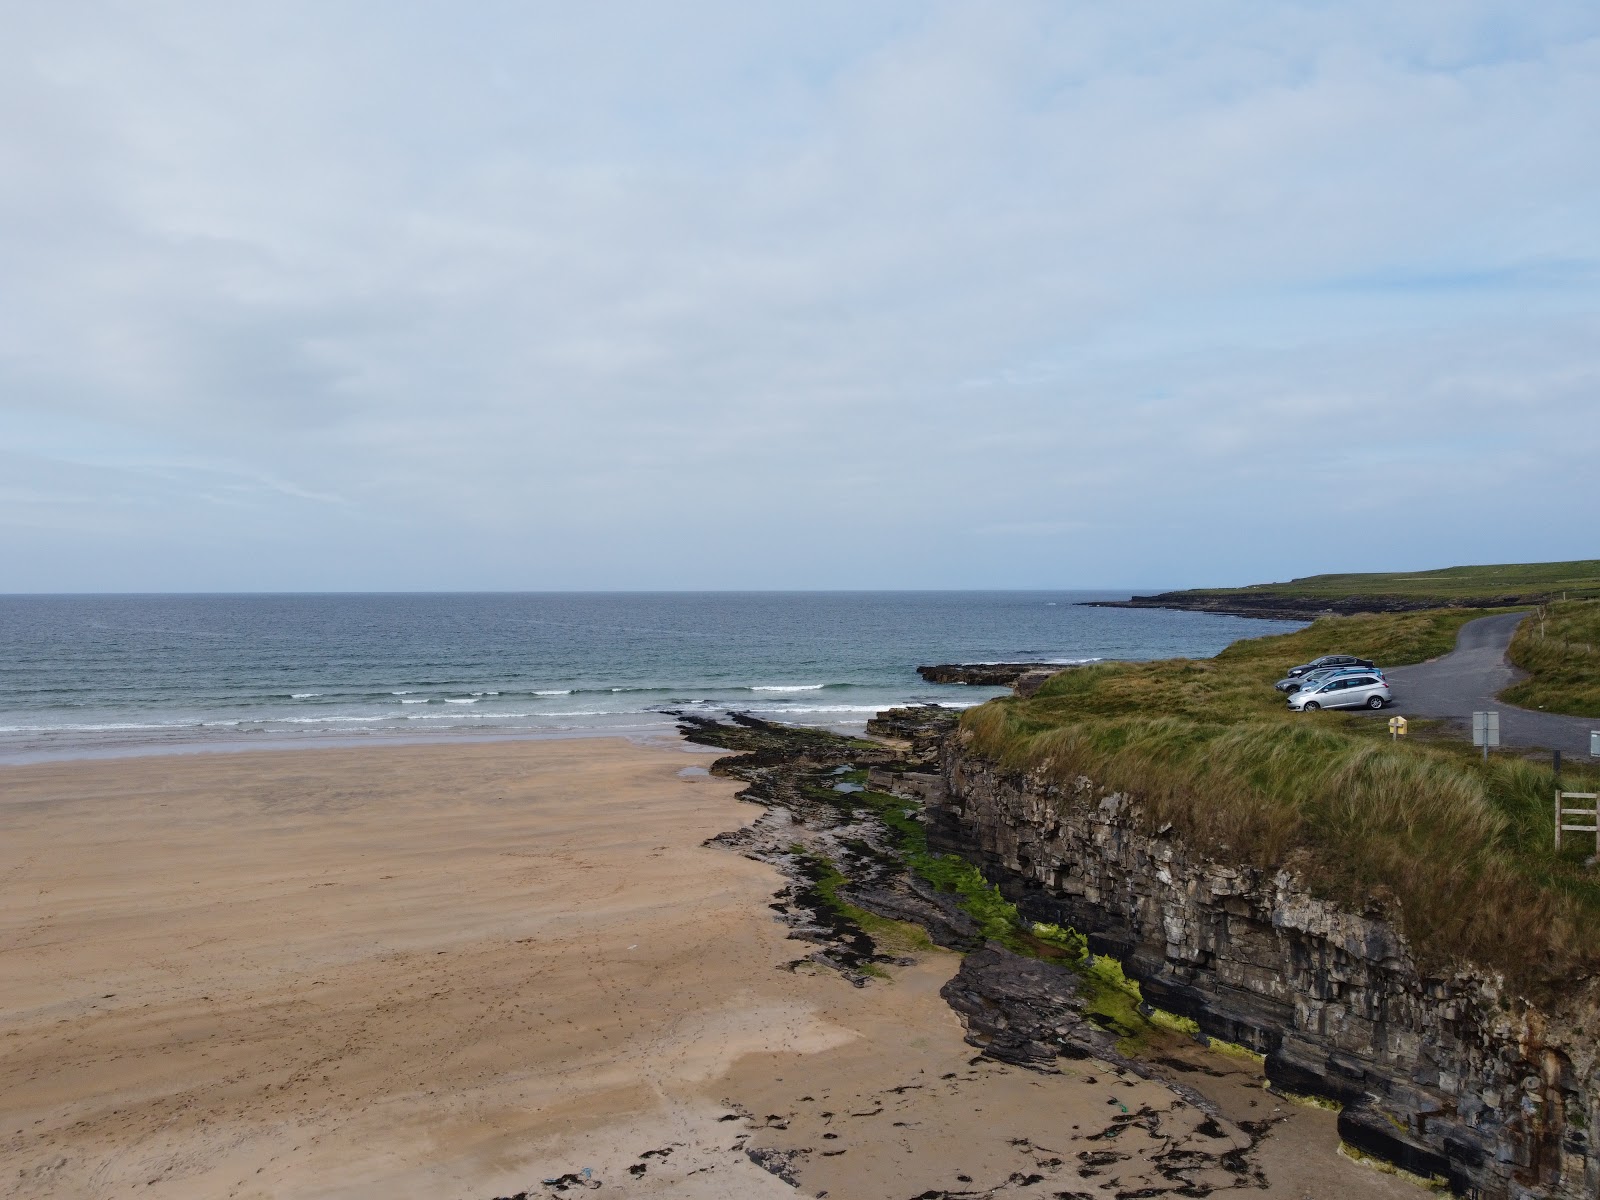 Carrowmore Lecharrownahone ForestForest · 1322 yd
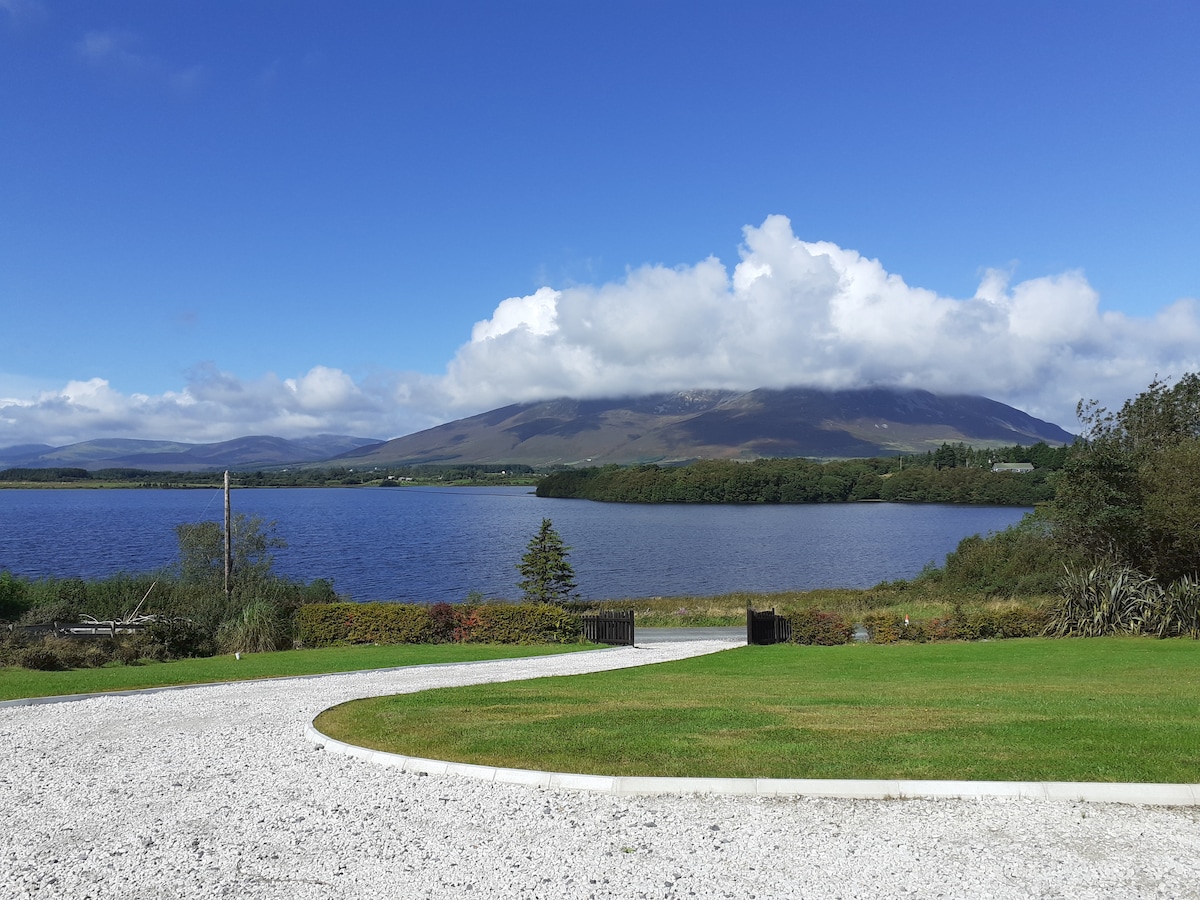 Annagh WoodsWood · 1.1 mi
 Swallow HoleCave · 1.7 mi
 Church HillMountain / peak · 1.8 mi
 IndicatedFairy fort / earthen ringfort · 2.0 mi
 KnockateggalMountain / peak · 2.3 mi
 CrannodIslet · 2.6 mi
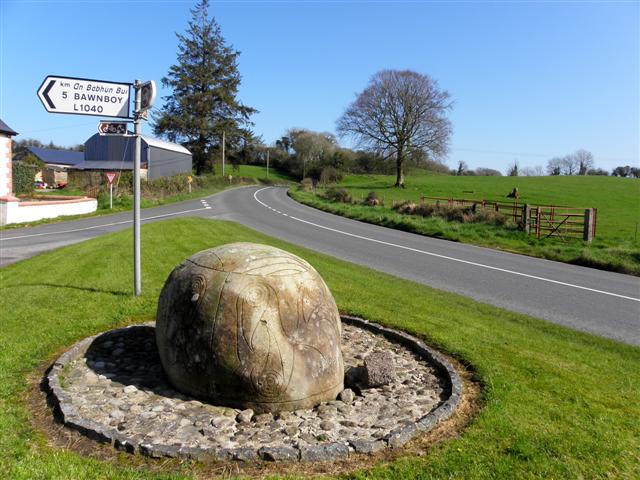 Killycluggin StoneVisitor information · 2.6 mi
Other information
Photo: Deadstar · CC BY-SA 4.0