What is recorded here

Attached two-bay five-storey commercial building, dated 1930, with recent attic storey and traditional-style pubfront to ground floor. Flat roof, with single pitch to attic storey, having skylights. Machine-made red brick walls, laid in Flemish bond, with shallow central breakfront having rendered section over top floor with date panel '1930', vertical rendered panels to both bays at second and third floor levels below deep moulded cornice over third floor. Square-headed window openings with painted masonry sills and possibly original bipartite multiple-pane timber casement windows. Tripartite window to first floor, with scrolled console brackets supporting hood-cornice and surmounted by central urn in relief with scrolls to either side and having decorative wrought-iron balconette. Decorative oriel window to rear extension, inserted c. 2010.
An interesting example of an early twentieth-century infill building by architect P.J. Munden that respects the original plot size and displays a loose interpretation of the Georgian row house idiom, while employing some Art Deco motifs, adding to the wealth of architectural variety on this major thoroughfare. The replacement shopfront is sympathetic, although generic in style. The retention of casement windows and the decorative scheme adds to the architecture heritage value of this distinctive building.
This does not grant access. Most recorded buildings are privately owned; view them only from public ground unless the owner allows entry.
Places near here
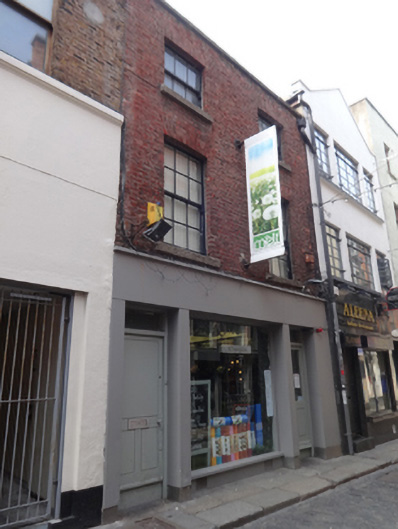 Meltprint works · 89 yd
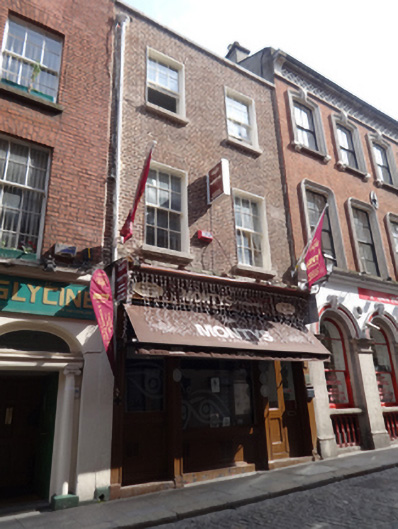 Montys of Kathmanduhouse · 105 yd
 Holy well in Unknown TownlandHoly well · 179 yd
 Tourist Information CentreVisitor information · 222 yd
 Battle of DublinMajor battlefield · 252 yd
 Dublin City HallHeritage attraction · 275 yd
 Dublin Castlegates/railings/walls · 291 yd
 Newcomen BankVisitor information · 323 yd
 CastleCastle, Anglo-Norman masonry castle · 323 yd
 Special Olympics MemorialMonument · 351 yd
 Habitation site in Unknown TownlandHabitation site · 362 yd
 Graveyard in Unknown TownlandGraveyard · 413 yd
Other information
Photo: National Inventory of Architectural Heritage · Website use allowed for educational or private purposes with source credit