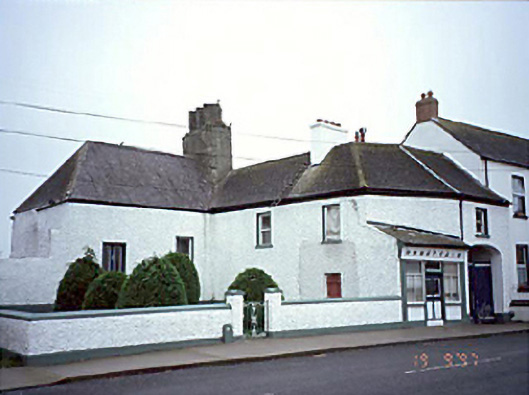
What is recorded here
Detached three-bay two-storey split-level house, c. 1650, with integral carriageway. Renovated and extended to right, c. 1750, comprising projecting wing on an L-shaped plan. Renovated, c. 1880, with projecting shopfront inserted to part ground floor.
This does not grant access. Most recorded buildings are privately owned; view them only from public ground unless the owner allows entry.
Places near here
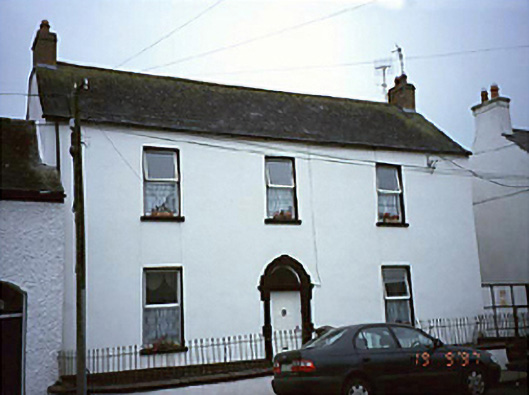 Ballyroan HouseOfficially recorded historic building · 21 yd
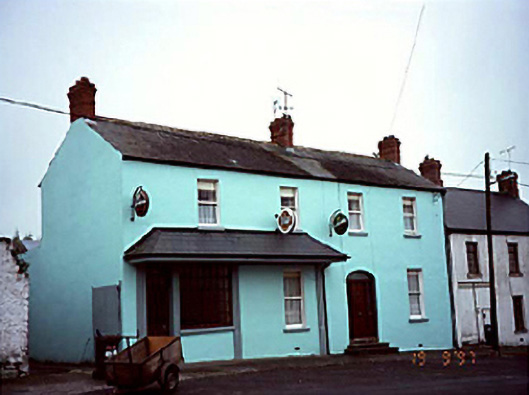 Historic buildingOfficially recorded historic building · 72 yd
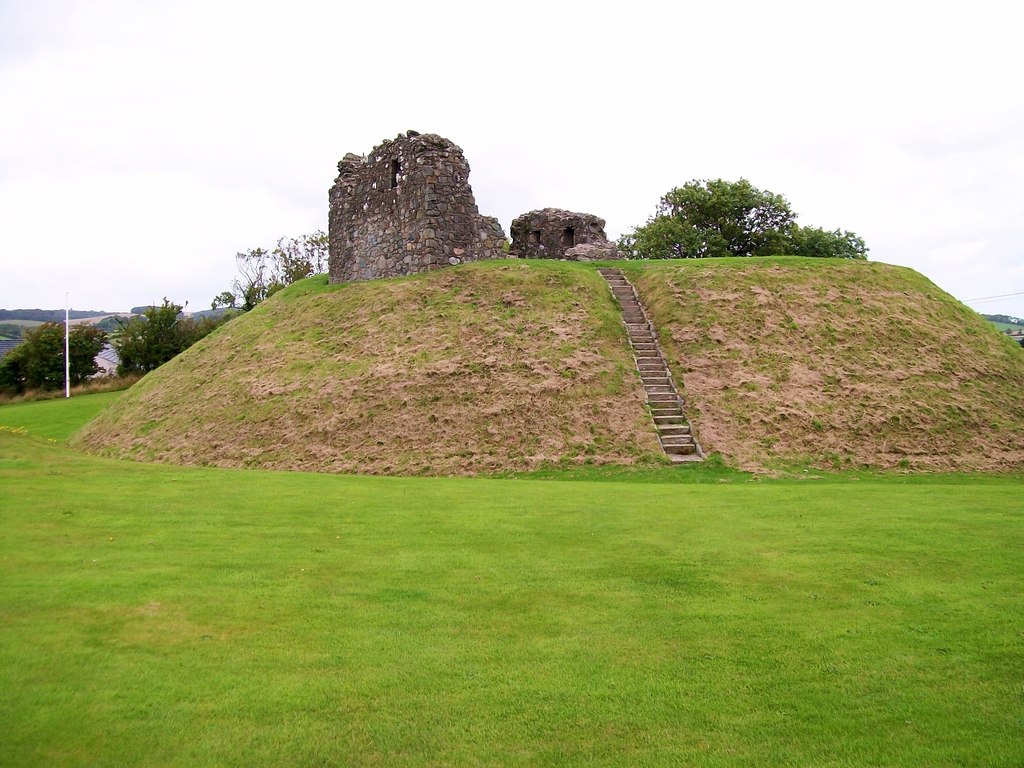 CastleCastle, motte · 153 yd
 Enclosure in Ballyroan (cullenagh By.),crubeenEnclosure · 850 yd
 Enclosure in CrubeenEnclosure · 1160 yd
 Rock of CashelMountain / peak · 2.3 mi
 Bawn in Cullenagh (cullenagh By.)Bawn · 2.6 mi
 Abbeyleix Heritage CentreMuseum · 2.8 mi
 Knocknamoe HouseMemorial · 3.0 mi
 European BeechEuropean Beech · 3.5 mi
 Sweet ChestnutSweet Chestnut · 3.5 mi
 Timahoe Church and Round TowerVisitor information · 4.3 mi
Other information
Photo: National Inventory of Architectural Heritage · Website use allowed for educational or private purposes with source credit