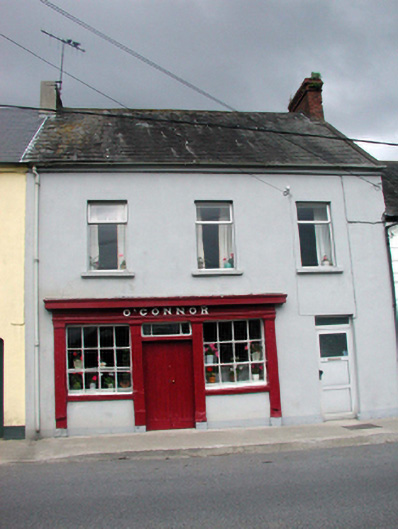
What is recorded here
Terraced three-bay two-storey house with dormer attic, c.1860, with shopfront to ground floor. Refenestrated, c.1985. Now disused to ground floor. Pitched slate roof with clay ridge tiles, red brick chimney stack, and cast-iron rainwater goods on rendered eaves. Painted rendered walls. Square-headed window openings with stone sills. Replacement aluminium casement windows, c.1985. Square-headed door opening with replacement glazed aluminium panelled door, c.1985. Timber shopfront with fluted pilasters, fixed-pane timber display windows, timber boarded double doors with overlight, and timber fascia over having moulded cornice. Road fronted with concrete footpath to front.
An attractive, modest-scale house of balanced proportions, which retains its original form. However, the inappropriate replacement fittings to the openings detract considerably from the overall appearance of the composition. An important survival is the Irish traditional shopfront, which is of particular artistic design distinction, and which enhances the visual appeal of the composition. The house forms an important component of the streetscape, contributing to the historic character of Brown Street.
This does not grant access. Most recorded buildings are privately owned; view them only from public ground unless the owner allows entry.
Places near here
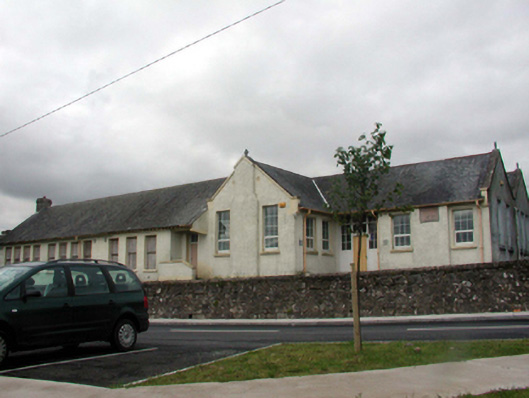 Portlaw National Schoolschool · 186 yd
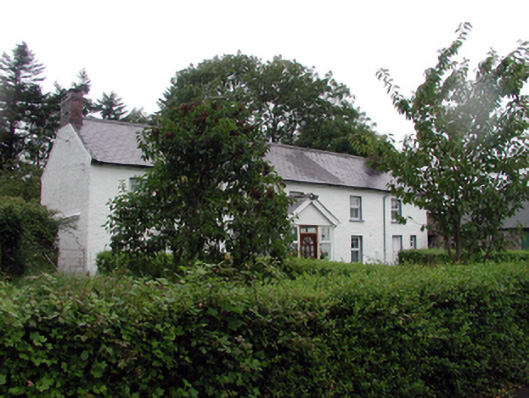 farm housefarm house · 258 yd
 Portlaw Heritage CentreMuseum · 382 yd
 Rockets Castle (in ruins)Castle, tower house · 1740 yd
 CastleCastle, unclassified · 1.2 mi
 Portlaw WoodForest · 1.2 mi
 Pollrone House (site of)Archaeological place · 1.5 mi
 Grave YardGraveyard · 1.5 mi
 Beallough WoodForest · 1.5 mi
 Donnell's HillMountain / peak · 1.7 mi
 Tower HillMountain / peak · 2.6 mi
 Waterford & Suir Valley RailwayHeritage attraction · 4.1 mi
Other information
Photo: National Inventory of Architectural Heritage · Website use allowed for educational or private purposes with source credit