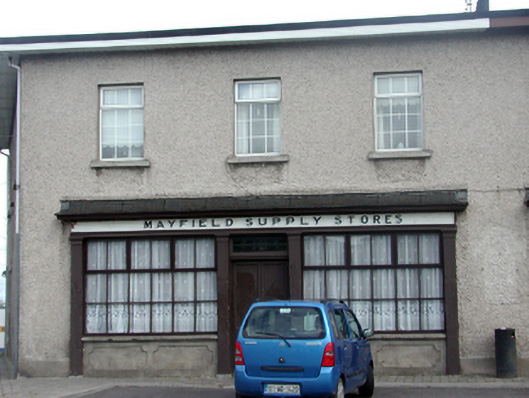
What is recorded here
Semi-detached three-bay two-storey house, c.1860, on a corner site with shopfront to ground floor, and three-bay two-storey side elevation to north-east having square-headed carriageway. Extensively renovated, c.2000. Now disused to ground floor. One of a pair. Shallow segmental barrel roofs (shared) with replacement felt, c.2000, rendered chimney stacks, and replacement uPVC rainwater goods, c.2000, on overhanging uPVC eaves. Unpainted roughcast walls. Square-headed window openings with replacement concrete sills, c.2000, and replacement uPVC casement windows, c.2000. Timber shopfront to ground floor with pilasters, fixed-pane timber display windows on panelled stall risers, timber panelled double doors with overlight, and fascia over having moulded cornice, and shallow blocking course. Square-headed carriageway with timber boarded accordion doors. Road fronted on a corner site with concrete brick cobbled footpath to front.
An attractive building of balanced proportions, built as one of a pair occupying a prominent site in the centre of Portlaw. Extensively renovated leading to the loss of much of the original fabric, the building nevertheless retains its original form and massing, together with an important surviving shopfront of Irish traditional design, and inherent artistic distinction. The building is of particular importance for its role in the development of a planned 'model' village, forming part of the commercial centre of Portlaw, and incorporates the distinctive profile to the shared roof that is a feature of the area. The house, together with the second in the pair (22808051/WD-08-03-51), remains an attractive component of the streetscape, and contributes to the visual appeal of The Square.
From the Buildings of Ireland (National Inventory of Architectural Heritage) record 22803050
This does not grant access. Most recorded buildings are privately owned; view them only from public ground unless the owner allows entry.
Places near here
Photo credits
- National Inventory of Architectural Heritage
- Livioandronico2013, Wikimedia Commons · CC BY-SA 4.0
- Wsiegmund, Wikimedia Commons · CC BY 2.5
- MainlyTwelve, Wikimedia Commons · CC BY-SA 4.0
- David Dixon, Geograph · CC BY-SA 2.0
Portlaw Heritage CentreMuseum · 27 yd worker's house31 ydT. KeaverHouse · 41 ydEmbanked enclosureFairy fort / earthen ringfort · 1.3 miDonnell's HillMountain / peak · 1.5 miGrave YardGraveyard · 1.5 miMaritime Pine1.5 miSitka Spruce1.7 miCurraghmore HouseCastle · 1.8 miTower HillMountain / peak · 2.6 miWaterford & Suir Valley RailwayHeritage attraction · 4.1 miCastleCastle, unclassified · 4.6 mi
 worker's house31 yd
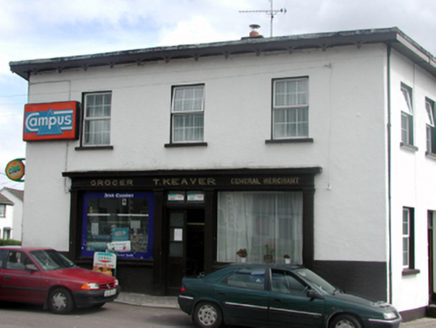 T. KeaverHouse · 41 ydEmbanked enclosureFairy fort / earthen ringfort · 1.3 miDonnell's HillMountain / peak · 1.5 miGrave YardGraveyard · 1.5 mi
 Maritime Pine1.5 mi
 Sitka Spruce1.7 mi
 Curraghmore HouseCastle · 1.8 miTower HillMountain / peak · 2.6 miWaterford & Suir Valley RailwayHeritage attraction · 4.1 mi
 CastleCastle, unclassified · 4.6 mi
More historic places in County Waterford · All of County Waterford
What do you know about this place?