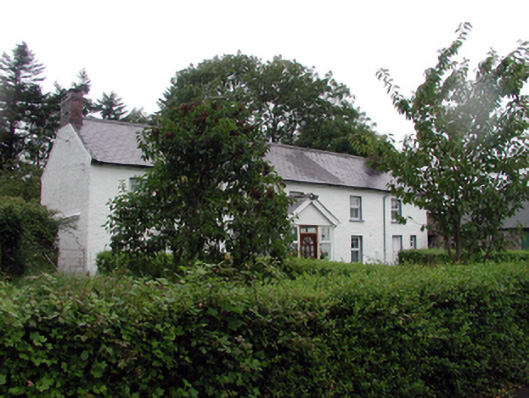
What is recorded here
Detached six-bay two-storey farmhouse, c.1870, with single-bay single-storey lean-to end bay to north. Renovated and refenestrated, c.1995, with single-bay single-storey shallow canted bay window inserted to left ground floor, and single-bay single-storey gabled projecting glazed porch added. Pitched slate roof with clay ridge tiles, red brick Running bond chimney stacks, rendered coping, and cast-iron rainwater goods on rendered eaves. Painted roughcast walls. Square-headed window openings (including canted bay window, c.1995) with stone sills. Replacement uPVC casement windows, c.1995. Square-headed door opening to right ground floor with timber boarded door. Square-headed openings to porch with glazed timber panelled door, overlights, and uPVC casement windows on concrete sills. Set back from road in own grounds perpendicular to road. (ii) Detached six-bay single-storey rubble stone outbuilding, c.1870, to north. Reroofed, c.1995. Pitched roof with painted replacement corrugated-iron, c.1995, iron ridge tiles, rendered coping, and iron rainwater goods. Random rubble stone walls with lime mortar. Square-headed window openings with no sills, timber lintels, and 2/2 timber sash windows. Square-headed door openings with timber lintels, and timber boarded doors. (iii) Gateway, c.1870, to south-east comprising pair of rubble stone piers with wrought iron double gates, and random rubble stone flanking boundary walls to perimeter of site.
An attractive house of modest appearance and irregularly displaced openings, which retains most of its original form, although much of the original fabric has been replaced with inappropriate modern articles, leading to the erosion of some of the historic integrity of the composition. The attendant outbuilding has been well maintained, retaining important salient features and materials, which serves to enhance the visual appeal of the site. The gateway is of a simple, traditional design, and forms an attractive feature of subtle impression in the streetscape.
This does not grant access. Most recorded buildings are privately owned; view them only from public ground unless the owner allows entry.
Places near here
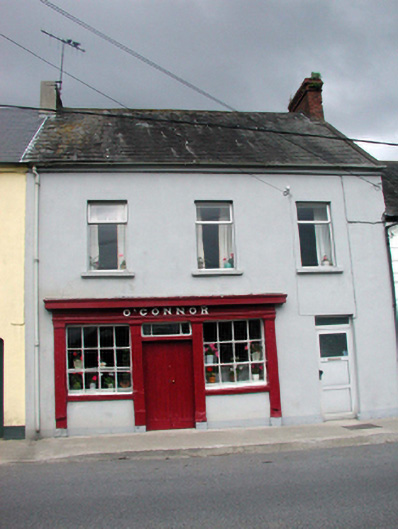 O'Connorhouse · 258 yd
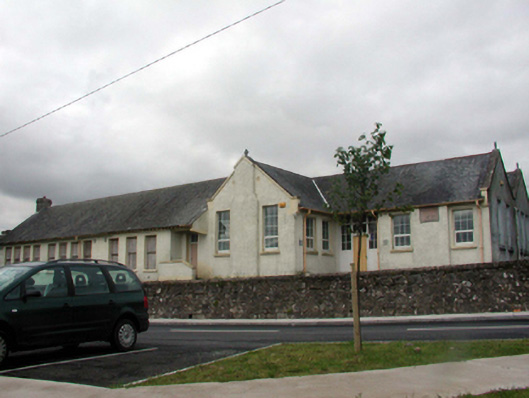 Portlaw National Schoolschool · 363 yd
 Portlaw Heritage CentreMuseum · 627 yd
 Rockets Castle (in ruins)Castle, tower house · 1527 yd
 CastleCastle, unclassified · 1.2 mi
 Portlaw WoodForest · 1.3 mi
 Pollrone House (site of)Archaeological place · 1.3 mi
 Grave YardGraveyard · 1.5 mi
 Beallough WoodForest · 1.7 mi
 Donnell's HillMountain / peak · 1.8 mi
 Tower HillMountain / peak · 2.6 mi
 Waterford & Suir Valley RailwayHeritage attraction · 4.0 mi
Other information
Photo: National Inventory of Architectural Heritage · Website use allowed for educational or private purposes with source credit