
What is recorded here
End-of-terrace three-bay two-storey house with dormer attic, built c.1900. Pitched artificial slate roofs with rendered chimneystacks, dormers and uPVC rainwater goods. Painted and lined-and-ruled rendered walls. Slate hanging to dormers. Square-headed openings with two-over-two timber sliding sash windows, concrete sills and cast-iron sill guard (ground floor). Timber tympanum to dormers. Timber shopfront to ground floor comprising pilasters supporting entablature with architrave, cornice and painted facia board. Square-headed opening with timber fixed pane window opening, window guard and timber sill. Square-headed door opening with timber panelled door and overlights.
This prominently sited house is notable for its scale and size in relation to other nearby buildings. The finely crafted timber shopfront adding interest to the building and the surrounding streetscape. It is an interesting reminder of the traditional mixed domestic and commercial use of buildings which was typical of towns and villages.
This does not grant access. Most recorded buildings are privately owned; view them only from public ground unless the owner allows entry.
Places near here
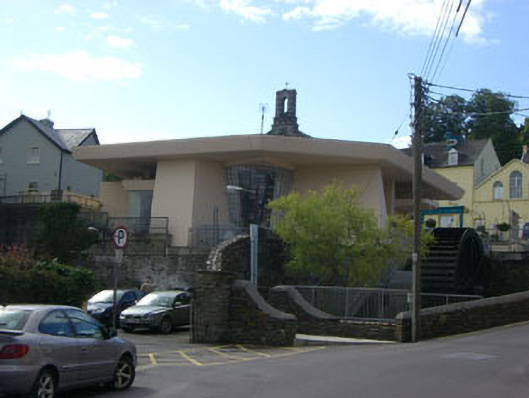 Bantry Librarylibrary/archive · 38 yd
 bank/financial institutionbank/financial institution · 87 yd
 Graveyard in TownlotsGraveyard · 237 yd
 Tourist OfficeVisitor information · 314 yd
 Statue of Wolfe ToneMemorial · 367 yd
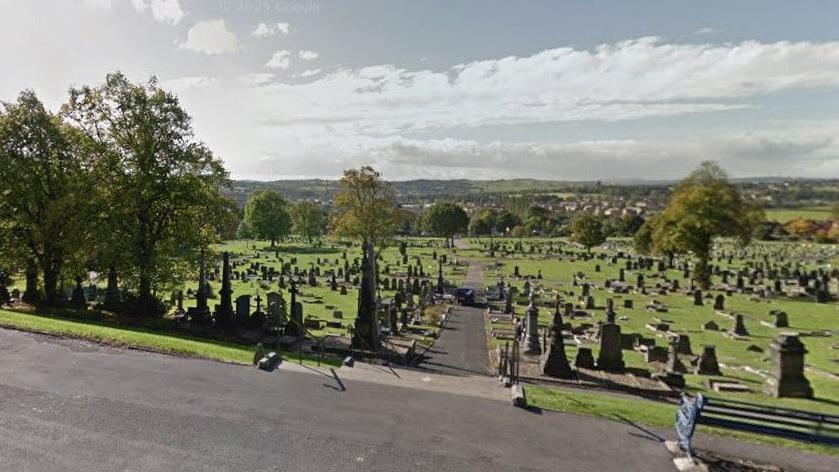 Burial Gd (Disused)Burial ground · 377 yd
 Newtown FortBastioned fort · 1152 yd
 Seskin ViewViewpoint · 1524 yd
 GinkgoGinkgo · 1537 yd
 Chapel IslandIslet · 1.4 mi
 Saint Finbarr's Catholic Churchchurch/chapel · 110 yd
 Saint Anne'shouse · 126 yd
Other information
Photo: National Inventory of Architectural Heritage · Website use allowed for educational or private purposes with source credit