What is recorded here


Semi-detached three-bay two-storey commercial premises, built c.1900, with single-storey flat-roofed extension to north elevation. Hipped slate roof with metal finials to hips and having overhanging eaves, rendered chimneystacks and cast-iron rainwater goods. Painted rendered walls, lined to ground floor, with render corbelled eaves course, render quoins and first floor sill course. Paired round-headed openings to first floor with moulded render archivolts, keystones and continuous impost course, having one-over-one timber sliding sash windows. Round-headed openings to ground floor having timber casement windows below carved timber fixed framed fanlights. Render surrounds incorporating panel with scroll motifs below rendered sill and having pilasters supporting moulded segmental-headed pediment with projecting keystone. Recent square-headed door opening to extension with timber panelled door.
The ornate and cohesive decorative scheme of this building extends to the adjoining structure and the two may once have served complimentary functions. It has been suggested that this building served as a bank during the early twentieth century. The survival of the decorative render and well executed timber framed windows enriches the façade. These striking facades contribute significantly to the architectural heritage of Bantry town.
This does not grant access. Most recorded buildings are privately owned; view them only from public ground unless the owner allows entry.
Places near here
 Saint Anne'shouse · 54 yd
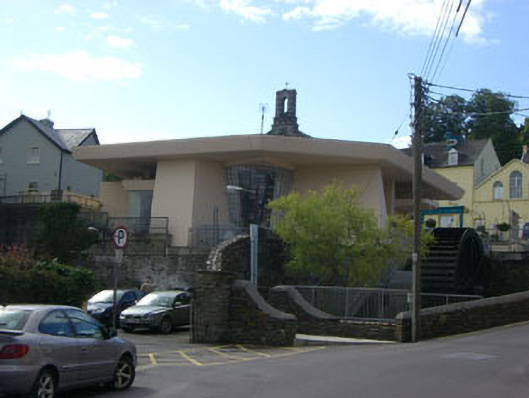 Bantry Librarylibrary/archive · 58 yd
 Graveyard in TownlotsGraveyard · 172 yd
 Tourist OfficeVisitor information · 239 yd
 Statue of Wolfe ToneMemorial · 296 yd
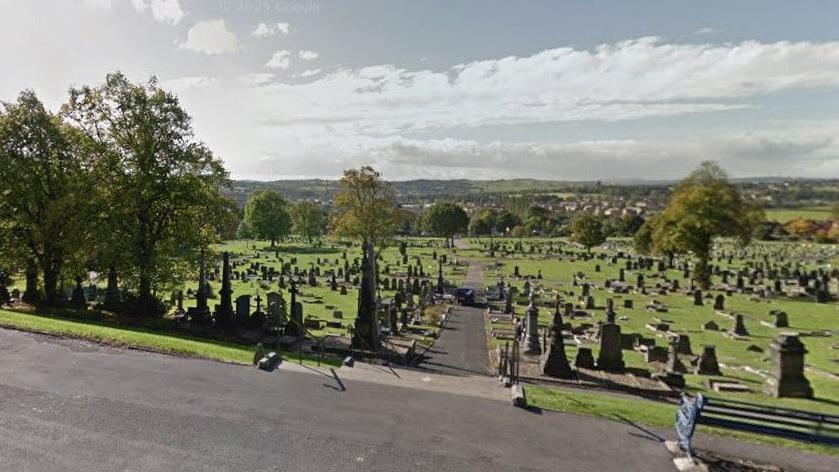 Burial Gd (Disused)Burial ground · 435 yd
 Newtown FortBastioned fort · 1066 yd
 GinkgoGinkgo · 1544 yd
 Seskin ViewViewpoint · 1611 yd
 Chapel IslandIslet · 1.3 mi
 Murphyhouse · 60 yd
 Kelly and Companyshop/retail outlet · 65 yd
Other information
Photo: National Inventory of Architectural Heritage · Website use allowed for educational or private purposes with source credit