What is recorded here
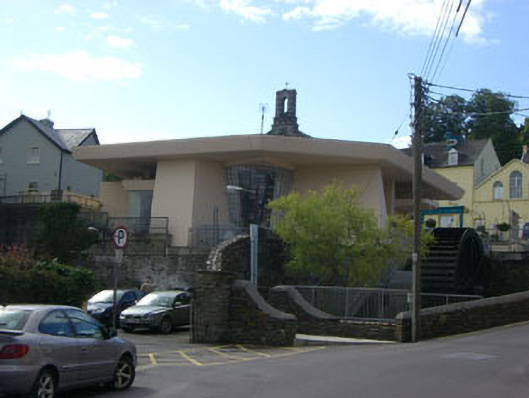
Detached Modernist style irregular-plan double-height library, built c.1975. Flat shuttered concrete chamfered overhanging roof. Painted shuttered concrete walls with signage panels. Square-headed openings with uPVC fixed pane windows. Bow-fronted opening with fixed pane windows. Square-headed door opening with uPVC door and overlight. Concrete flagged courtyard enclosed by water and coursed rubble stone walls. Accessed by flight of steps and railings (north-west) and concrete bridge (west).
This unique construction, situated on the site of a former flour mill, displays a Modernist style which owes much to the international styles of Le Corbusier and Frank Lloyd Wright. It is an unusual building in Bantry and adds both variety and character to Bridge Street. Designed by then county architect Patrick Sweeny in 1962, construction commenced under Muranane and O'Shea some ten years later. It is a fine late twentieth century addition in the this predominantly nineteenth century town and is a remind of the inventive engineering and design possibilities which good modern architecture can achieve.
This does not grant access. Most recorded buildings are privately owned; view them only from public ground unless the owner allows entry.
Places near here
 O'Connellhouse · 38 yd
 bank/financial institutionbank/financial institution · 58 yd
 Graveyard in TownlotsGraveyard · 200 yd
 Tourist OfficeVisitor information · 295 yd
 Statue of Wolfe ToneMemorial · 351 yd
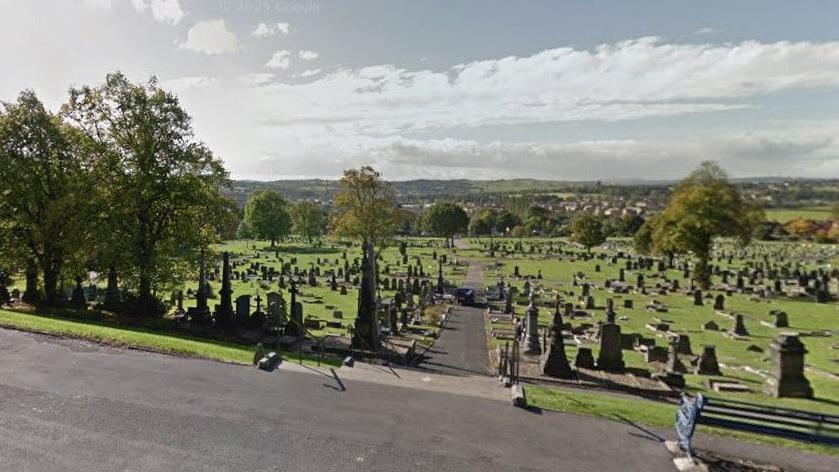 Burial Gd (Disused)Burial ground · 412 yd
 Newtown FortBastioned fort · 1118 yd
 Seskin ViewViewpoint · 1556 yd
 GinkgoGinkgo · 1559 yd
 Chapel IslandIslet · 1.3 mi
 Saint Anne'shouse · 107 yd
 Kelly and Companyshop/retail outlet · 112 yd
Other information
Photo: National Inventory of Architectural Heritage · Website use allowed for educational or private purposes with source credit