What is recorded here

Terraced three-bay three-story house, built c.1860, with shopfront to ground floor, inserted c.1930. Pitched artificial slate roof with rendered chimneystack and uPVC rainwater goods. Square-headed openings with painted stone sills and uPVC windows. Round-headed door opening giving access to upper floors, with timber panelled door, moulded render archivolt and fanlight. Render shopfront, comprising pilasters supporting scroll brackets, glazed painted fascia board with gold leaf lettering and dentilated cornice. Timber fixed pane display window with rendered sill, comprising paired shoulder arch openings with decorative Celtic Revival style knot motifs to spandrels and surmounted by square-headed opening with painted lettering. Square-headed door opening with overlight and replacement double-leaf timber panelled door.
Of similar scale and form to neighbouring structures, this building forms an integral part of a cohesive streetscape. The retention of such buildings contributes significantly to the townscape of Bantry. A well-executed decorative shopfront enlivens the façade, while the Celtic Revival style ornament is significant and suggests the pride in Irish culture and motifs prevalent in this area at the time.
From the Buildings of Ireland (National Inventory of Architectural Heritage) record 20834048
This does not grant access. Most recorded buildings are privately owned; view them only from public ground unless the owner allows entry.
Places near here
 Kelly and CompanyShop/retail outlet · 52 yd
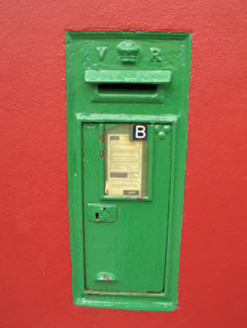 post box57 ydGraveyard in TownlotsGraveyard · 62 yd
 Tourist OfficeVisitor information · 240 yd
 Statue of Wolfe ToneMemorial · 301 ydBurial Ground (Disused)Burial ground · 549 yd
 Bantry HouseStables · 1217 yd
 Bantry HouseHeritage attraction · 1268 yd
 Ginkgo1612 ydGinkgo1630 yd
 Monumental PillarCross · 1.0 mi
 Chapel IslandIslet · 1.3 mi
Pictures: National Inventory of Architectural Heritage; Kenneth Allen, Geograph · CC BY-SA 2.0; N Chadwick, Geograph · CC BY-SA 2.0; Zairon, Wikimedia Commons · CC BY 4.0; EecherplazGinkgo06.jpg : Cayambe derivative work: Ginkgotree ( talk ), Wikimedia Commons · CC BY-SA 3.0; Andreas F. Borchert, Wikimedia Commons · CC BY-SA 4.0; Pam Brophy, Geograph · CC BY-SA 2.0
More historic places in County Cork · All of County Cork
What do you know about this place?