DDiscover AloneMapAbout

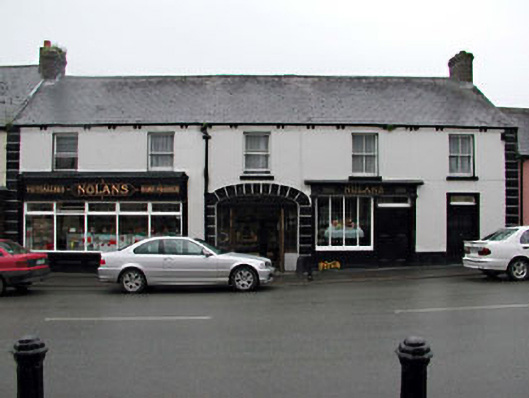
Nolans

House
Nolans
Photo: National Inventory of Architectural Heritage · Report the wrong picture

This does not grant access. Most recorded buildings are privately owned; view them only from public ground unless the owner allows entry.

What do you know about this place?Tap to add a comment or ask a question

What you write will be public.

What is recorded here

Terraced five-bay two-storey house, c.1850, possibly originally two three-bay (left; north-east) and two-bay (right; south-west) two-storey houses retaining some original fenestration and originally with elliptical-headed integral carriageway to centre ground floor. Renovated and part refenestrated, c.1890, with…

Read the whole record
Terraced five-bay two-storey house, c.1850, possibly originally two three-bay (left; north-east) and two-bay (right; south-west) two-storey houses retaining some original fenestration and originally with elliptical-headed integral carriageway to centre ground floor. Renovated and part refenestrated, c.1890, with timber shopfront inserted to right ground floor. Renovated, c.1990, with integral carriageway remodelled and timber shopfront inserted to left ground floor. Gable-ended roof with slate. Clay ridge tiles. Rendered chimney stacks. Cast-iron rainwater goods on paired eaves brackets. Rendered walls. Ruled and lined. Painted. Rendered quoin strips to ends. Rendered paired consoled band to eaves. Square-headed window openings. Stone sills. Original 2/2 timber sash windows to right first floor. Replacement 1/1 timber sash windows, c.1890, to left first floor. Rendered surround to door opening to right ground floor. Timber panelled door. Overlight. Elliptical-headed integral carriageway remodelled, c.1990, with glazed timber panelled double doors inserted having sidelights and overlight. Timber shopfront, c.1890, to right ground floor with pilasters, fixed pane (four-light) display window, timber panelled double doors having overlight and timber fascia over with moulded cornice. Timber shopfront, c.1990, to left ground floor with panelled pilasters, fixed-pane and casement display windows having timber fascia over with shallow elongated consoles and moulded cornice. Road fronted. Concrete brick cobbled footpath to front.
Nolan’s is a fine and substantial building (possibly originally two separate houses) that retains an early external aspect and which has a positive impact on the streetscape of Main Street. The addition of a shopfront in the late nineteenth century emphasises the social and historic importance of the site as evidence of the early commercialisation of Kilcullen. The shopfront retains its original appearance and is of importance, conforming to the true traditional Irish model, which can be compared and contrasted with the modern interpretation inserted to the left ground floor in the late twentieth century. A prominent feature of the building is the integral carriageway to centre, the form of which has been respected during conversion to use as an entrance bay to the enlarged commercial ground floor. The building retains many original or early features and materials, including timber sash fenestration of various periods, the shopfront to right ground floor and a slate roof with cast-iron rainwater goods.

From the Buildings of Ireland (National Inventory of Architectural Heritage) record 11819002

Places near here

Photo credits
  • National Inventory of Architectural Heritage
  • Maker not stated on source page, ru.pinterest.com
  • Maker not stated on source page, www.pinterest.com
  • Murphy Design & Build Solutions Ltd, project designers and managers; individual aerial photographer unstated, www.murphydesign.ie
  • Maker not stated on source page, www.interment.net
  • Maker not stated on source page, www.boboandchichi.com
The Old CourthouseCourt house · 48 yd

Explorer Tom The Old Courthouse has a healthy rivalry with Dublin’s Central Criminal Courts, which is laughable given its size. It…

Ric barracks59 yd

Explorer Tom Ric barracks in Kilcullenbridge would teach history by shouting about the constables who used to live there, though I’d…

water pump77 yd

Explorer Tom Water pump in Kilcullenbridge has a family tree so deep it's basically geological. I reckon its great-great-grandfather…
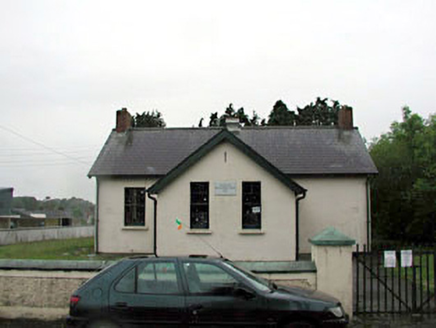
Kilcullen LibrarySchool · 81 yd

Explorer Tom Kilcullen Library in Kilcullenbridge used to be a boys' national school, so it’s basically a place where children were…

P.a. MoloneyHouse · 98 yd

Explorer Tom P.a. Moloney in Kilcullenbridge bragged about surviving a storm that flattened everything else on Main Street. It’s…
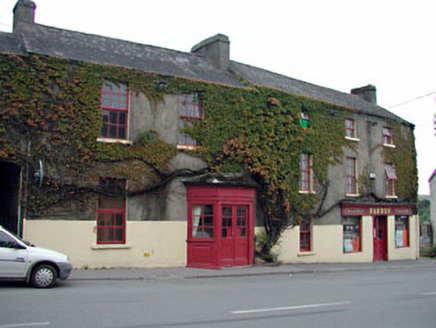
BardonHouse · 100 yd

Explorer Tom Bardon in Kilcullenbridge would say in a job interview: 'I’m stable, but I have pub potential.' It’s really two houses…

Holy Well273 yd

Explorer Tom Holy Well in Kilcullenbridge nearly got famous when a modern sculpture was put over it, turning a simple spring into an…

CastleCastle, unclassified · 773 yd

Explorer Tom Castle in Kilcullenbridge (carnalway Ed), County Kildare would win the county fair with a 'Never Was Built' category.…

Kilcullen GAA pitchGAA ground · 839 ydNew Abbey GraveyardCemetery · 845 yd

Explorer Tom New Abbey Graveyard in Kildare has a secret talent for making you feel like you’re walking on clouds, which is weird…
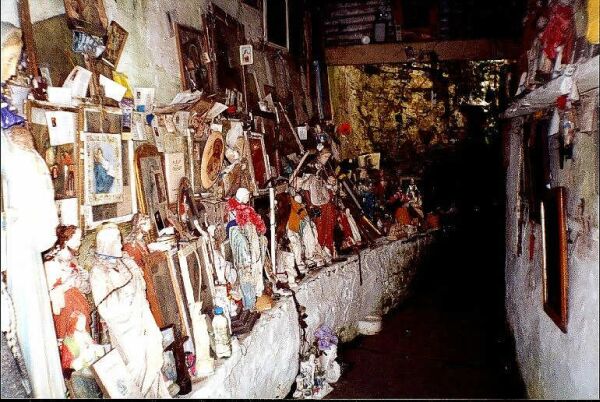
St Bridget's CemeteryCemetery · 946 yd

Explorer Tom St Bridget's Cemetery was built by a guy who was really thinking about his own legacy while he dug the holes. He…
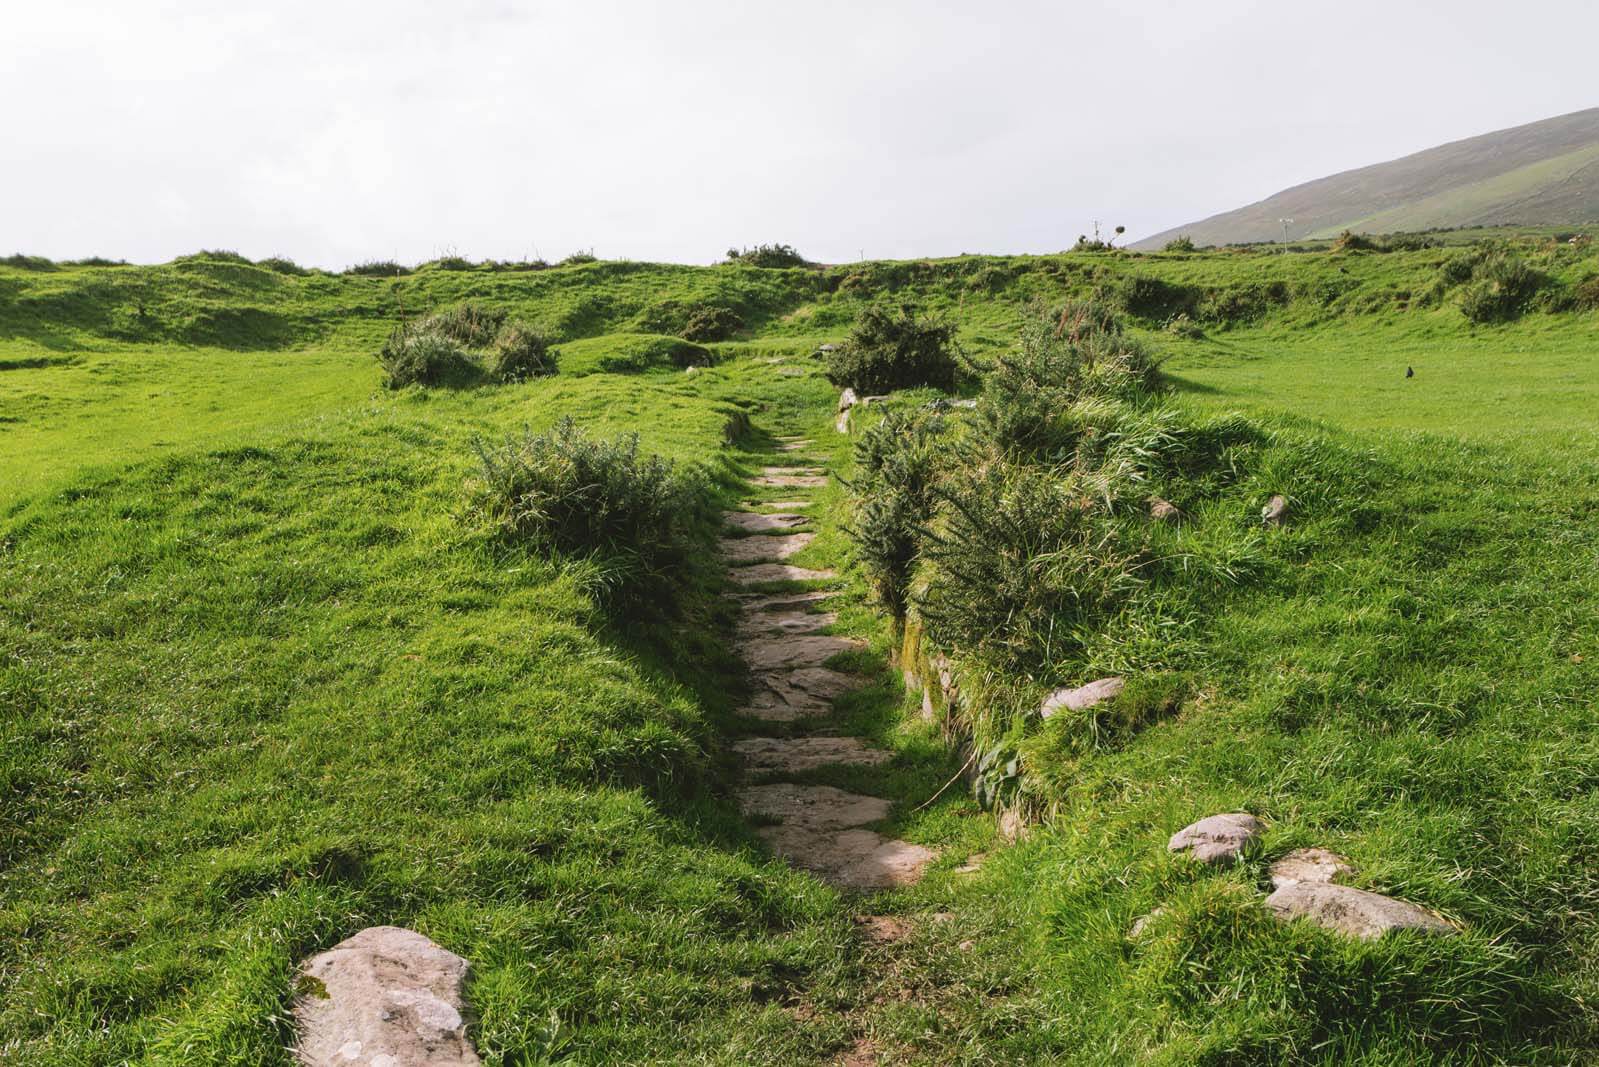
Fairy fort / earthen ringfort in LogstownFairy fort / earthen ringfort · 1174 yd

Explorer Tom Fairy fort / earthen ringfort in Logstown hosted a dance that went so wild the ground still hasn’t forgiven it. The…

More historic places in County Kildare · All of County Kildare

Add to this placeAdd a picture Add a detailed tip Add a story

Explore the map1,095,414 places to discover

Next place · or swipeThe Old Courthouse