
What is recorded here
In low-lying pastureland overlooking a large marsh immediately to the S. This multiperiod church is part of the important early monastic site associated with St Sorney at Drumacoo (Gwynn and Hadcock 1970, 34). Now a National Monument, it consists of a rectangular ruined building in which three phases of construction are evident (Leask 1960, 73-6). The earliest phase consisted of a small rectangular church (E-W; L 8.8m; Wth 5.7m ext.), the 'semi-cyclopean' masonry of which is still visible in the W and N walls of the present church. The only surviving architectural feature of this phase is the trabeate doorway now standing off-centre in the W wall. In the second phase, dating to c. 1235 (ibid., 74), the church was greatly expanded (L 20.45m; Wth c. 8.55m) and the doorway was changed to the S wall. This and the two fine single-light E windows, which were flanked to the N and S by a pair of pointed aumbries, are fine examples of Transitional-style architecture. There is also a window in the N wall but it was subsequently blocked up. In the third phase, the S wall was rebuilt inside the line of the S wall of the secondary phase, thus narrowing the whole church (Wth 7.2m). The doorway was re-inserted into this wall (ibid.). There are two single-light windows to its E. During the course of the reconstruction of this wall, the S aumbry of the S pair was blocked up as was the S window in the E gable. A roughly quadrangular graveyard (GA103-118003-) surrounds the church. In 1830 a large mausoleum (GA103-118004-) for the St George family was built within it, directly outside the E end of the N wall of the church. A small section of the graveyard to its W was also enclosed for the burial of members of the family (ibid., 73). Features associated with St Sorney include a 'Bed' (GA103-118006-) which lay c. 15m to the S of the church, within the graveyard and close to its S boundary wall, a holy well (GA103-118005-) c. 35m to the SW and a 'Bush' (GA103-118002-) c. 125m to the ENE. A cross-slab (GA103-118012-) was recovered from the graveyard and there is a bullaun stone (GA103-118007-) c. 100m to the NE. Fragments of another cross (GA103-118008-) and a possible associated leacht (GA103-118013-) lie c. 165m to the ESE. There are also documentary references to a 'guest-house' and a 'leper-house' (GA103-118014-) here in the 13th century (Gwynn and Hadcock 1970, 349). (Hamilton 1904; Killanin and Duignan 1967, 317-18; Harbison 1975, 90)
Compiled by: Galway Archaeological Survey, UCG
Date of upload: 15 December 2016
This monument was taken into Guardianship under the National Monuments Acts 1930 to 2014 - National Monument 254.
Newtown Church at Drumacoo was likely built by a monastic community associated with St Sorney in the early medieval period, probably between the 7th and 10th centuries. It is part of an important multiperiod monastic site and reflects the enduring religious significance of the area in early Irish Christianity.
The monument record does not grant public access. Check the route and ask the landowner before entering private land.
- What survives
- Recorded monument
Places near here
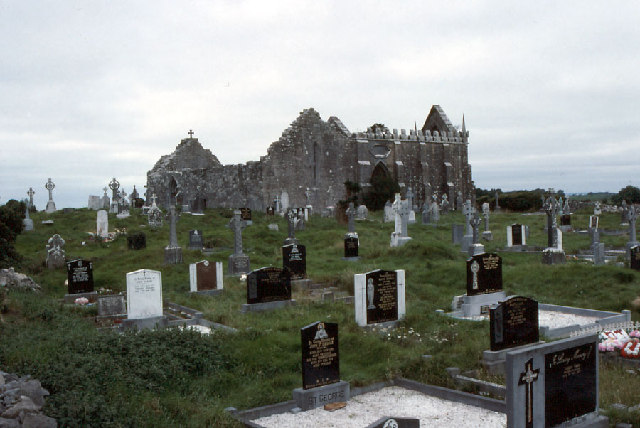 Drumacoomausoleum · 13 yd
 Drumacoo Monastic SiteHeritage attraction · 36 yd
 St. Sorneys WellHoly well · 54 yd
 Cross in DrumacooCross · 211 yd
 Station MonumentsPenitential station · 458 yd
 Site of Kilcolgan CastleCastle, tower house · 1.2 mi
 MweenisharanIslet · 1.5 mi
 Ballynacourty Court (in ruins)Castle, hall-house · 2.3 mi
 Fiddaun IslandIslet · 2.5 mi
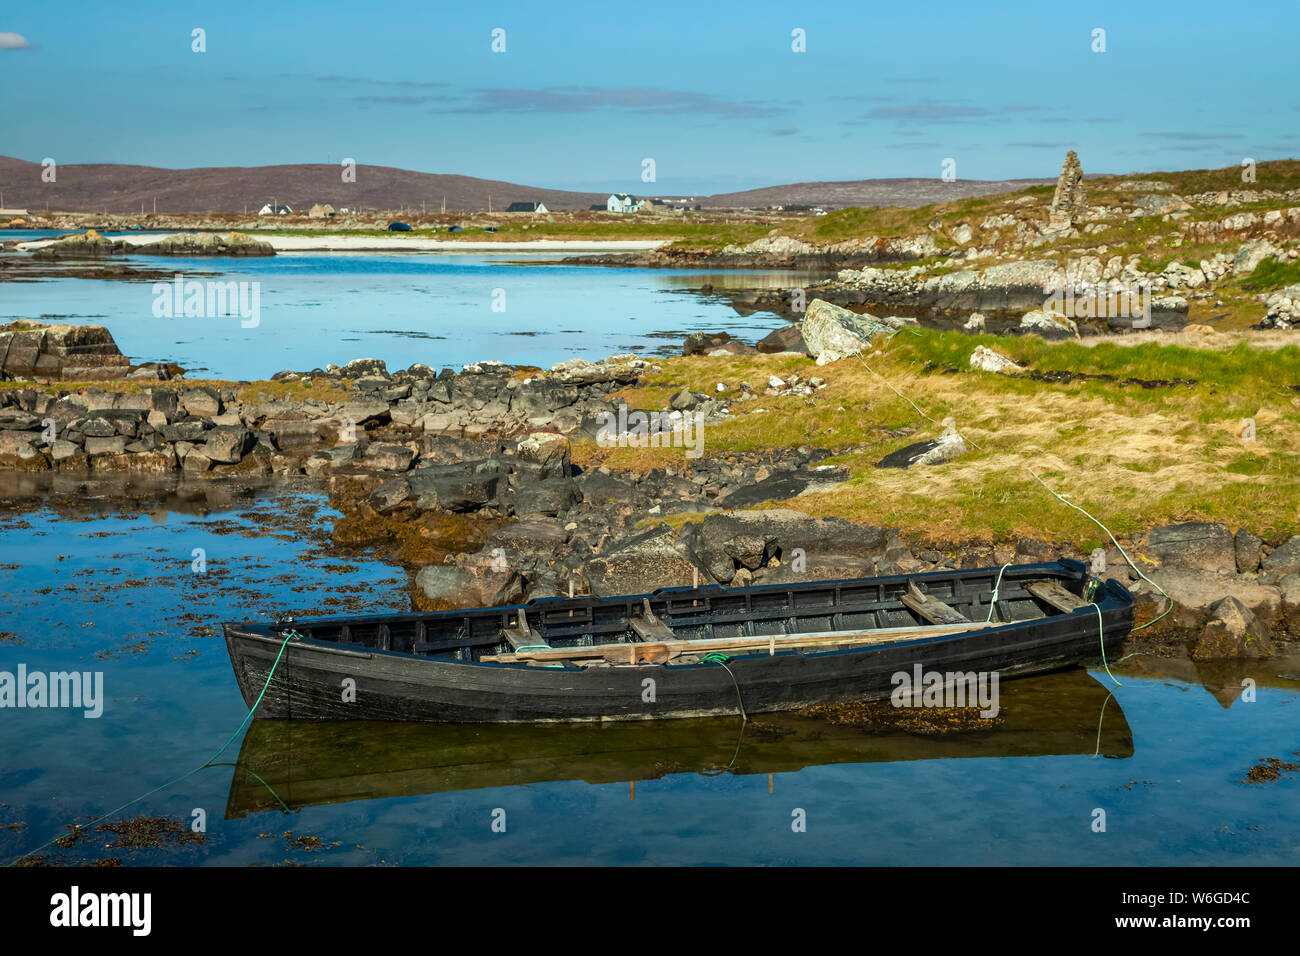 Mweenish PointHeadland · 2.7 mi
 Kilcornan ForestWood · 2.7 mi
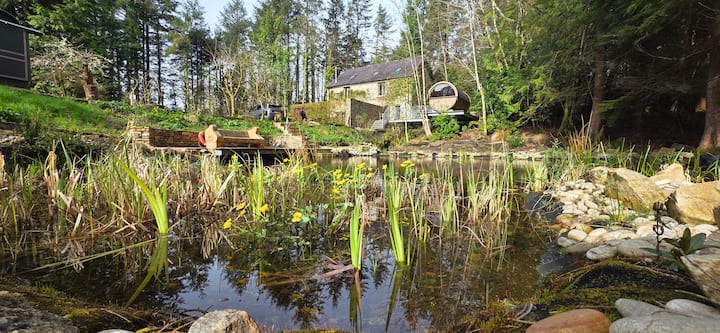 Loughaun WoodWood · 2.8 mi
Other information
Photo: Credit not shown in the picture search · Rights wording not checked; contact us if this picture should be removed