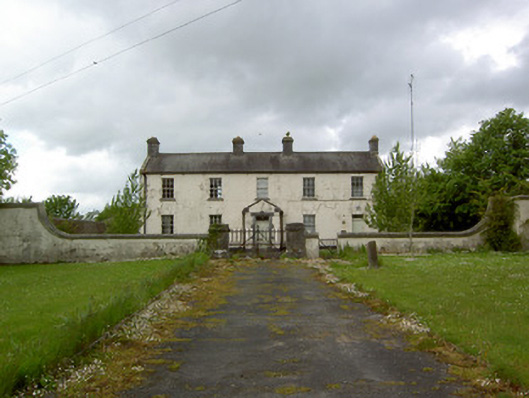
What is recorded here
Detached five-bay two-storey former constabulary barracks, built c. 1800, now disused, with projecting gable-fronted porch and having single-storey lean-to extension to much of rear. Pitched slate roof with cut limestone chimneystacks and cast-iron rainwater goods, dressed limestone eaves course and having…
Read the whole record
From the Buildings of Ireland (National Inventory of Architectural Heritage) record 22206913
Places near here
Photo credits
- National Inventory of Architectural Heritage
- Rockwell Rovers / Tipperary GAA club profile; individual photographer not named, tipperary.gaa.ie
- Maker not stated on source page, www.pinterest.com
- Maker not stated on source page, www.alamy.com
- Maker not stated on source page, www.irishmirror.ie
- Maker not stated on source page, au.pinterest.com
- Maker not stated on source page, tr.pinterest.com
- Benutzer:StefanServos, Wikimedia Commons · CC BY-SA 3.0
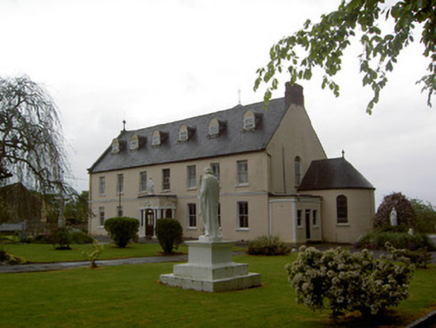 Convent of MercyConvent/nunnery · 248 yd
Explorer Tom The Convent of Mercy in Loughkent West wants 'Resting' on its tombstone because it ran a select ladies' school for…
 Catholic Church of Our Lady QueenChurch/chapel · 305 yd
Explorer Tom Catholic Church of Our Lady Queen in Loughkent West would rate its visitors on a scale of one to ten, mostly based on…
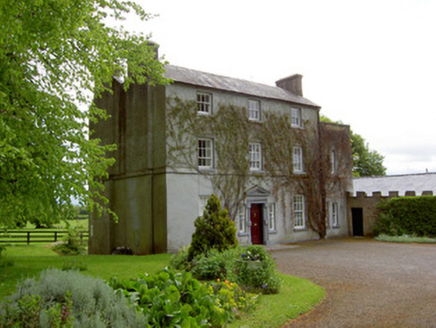 The GlebeRectory/glebe/vicarage/curate's house · 317 yd
Explorer Tom The Glebe in Graigue handles a nosey neighbour by simply pretending not to be there, which works surprisingly well for…
 Páirc na nGael, Rockwell RoversGAA ground · 588 yd
 Bullaun stone in Loughkent LowerBullaun stone · 1301 yd
Explorer Tom Bullaun stone in Loughkent Lower has a prophecy that says it will fly away on a Tuesday, but it never has. It is split…
 Rockwell CollegeDemesne walls/gates/railings · 1.4 mi
Explorer Tom Rockwell College is incredibly proud of its Art Deco piers, which look like they were designed by someone who really…
 CastleCastle, ringwork · 1.4 mi
Explorer Tom Castle in Garrandee number two was definitely designed by a mother-in-law who just wanted everyone to keep their…
 Outrath LodgeRectory/glebe/vicarage/curate's house · 1.8 mi
Explorer Tom Outrath Lodge has a bird that refuses to leave the chimney, probably because it thinks it’s got a permanent job there.…
 Graveyard in Dogstown (dogstown Par.)Graveyard · 2.0 mi
Explorer Tom Graveyard in Dogstown was designed by a mother-in-law who hated clutter, hence why the whole thing vanished into a…
 Enclosure in Dogstown (dogstown Par.)Enclosure · 2.2 mi
Explorer Tom Enclosure in Dogstown refuses to fall down because it has better things to do than crumble into dust. It’s surrounded…
 Castle (in ruins)Castle, tower house · 2.4 mi
Explorer Tom Castle in Knockgraffon has a very low opinion of the road that leads up to it. It’s a tower house surrounded by…
 Cahir CastleCastle · 4.8 mi
Explorer Tom Cahir Castle's first owner planned to escape via a moat that was mostly just wet mud. It’s the ultimate 'I meant to do…
More historic places in County Tipperary · All of County Tipperary

What do you know about this place?Tap to add a comment or ask a question