
Places near here
Photo credits
- National Inventory of Architectural Heritage
- Mike Searle, Wikimedia Commons · CC BY-SA 2.0
- Sarah777, transferred by Lvova, Wikimedia Commons · Public domain
- Martin Richard Phelan, Geograph · CC BY-SA 2.0
- Kmcnamee, Wikimedia Commons · CC BY-SA 4.0
- Andreas F. Borchert, Wikimedia Commons · CC BY-SA 4.0
- Chmouel Boudjnah Original uploader was Chmouel at fr.wikipedia, Wikimedia Commons · CC BY-SA 3.0
- Benutzer:StefanServos, Wikimedia Commons · CC BY-SA 3.0
- Algirdas at Lithuanian Wikipedia, Wikimedia Commons · Public domain
- Sitomon, Wikimedia Commons · CC BY-SA 2.0
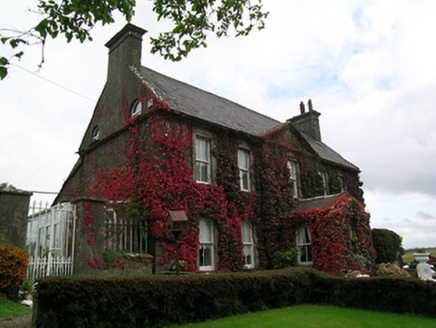 Keylong HouseHouse · 1.4 mi
Explorer Tom Keylong House is puffing up its five bays like a proud potato that won the county fair, with slate roofs gleaming under…
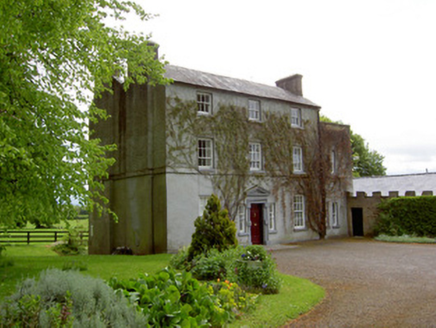 The GlebeRectory/glebe/vicarage/curate's house · 1.6 mi
Explorer Tom The Glebe in Graigue handles a nosey neighbour by simply pretending not to be there, which works surprisingly well for…
 Knockgraffon CastleCastle · 1.6 mi
Explorer Tom Knockgraffon Castle in County Tipperary has circular bartizans that look like they’re watching you with suspicion…
 Knockgraffon MotteArchaeological place · 1.8 mi
Explorer Tom Knockgraffon Motte is furious because the map makers got its position completely wrong on the last survey. They put it…
 Knockgraffon MoatCastle, motte and bailey · 1.8 mi
Explorer Tom Knockgraffon Moat has a hidden treasure that is definitely just a biscuit tin from 1974. It was built in 1192, which…
 Páirc na nGael, Rockwell RoversGAA ground · 2.1 mi
 Caher AbbeyHeritage attraction · 2.9 mi
Explorer Tom Cahir Abbey stands in town as the ruined Priory of St Mary, its crossing tower determined to have the last word over…
 Siege of Cahir CastleSiege · 3.0 mi
Explorer Tom The Siege of Cahir Castle happened when someone got really angry about walls and probably ran out of bread. The name…
 Cahir CastleCastle · 3.1 mi
Explorer Tom Cahir Castle's first owner planned to escape via a moat that was mostly just wet mud. It’s the ultimate 'I meant to do…
Cahir GAA PitchGAA ground · 3.2 mi Pedunculate Oak3.9 mi
Explorer Tom This Pedunculate Oak in County Tipperary ended up in the wrong place because someone was driving too fast and missed…
 European Yew4.1 mi
Explorer Tom This European Yew in County Tipperary has a family tree that is mostly made up by people who wanted to sound important…
More historic places in County Tipperary · All of County Tipperary

What do you know about this place?Tap to add a comment or ask a question