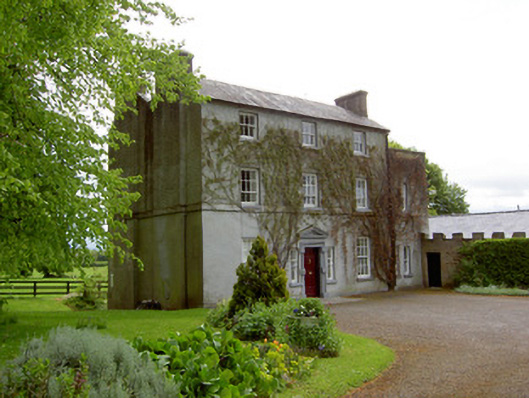
What is recorded here
Detached double-pile three-bay three-storey over basement former rectory, built 1789-90, top storey being later addition, with slightly recessed two-storey over basement extension to south-west. Pitched slate roofs with slightly projecting rendered end chimneystacks and cast-iron rainwater goods. Painted roughcast…
Read the whole record
From the Buildings of Ireland (National Inventory of Architectural Heritage) record 22206914
Places near here
Photo credits
- National Inventory of Architectural Heritage
- Mike Searle, Geograph · Creative Commons Attribution-ShareAlike 2.0
- Mike Searle, Wikimedia Commons · CC BY-SA 2.0
- Sarah777, transferred by Lvova, Wikimedia Commons · Public domain
- Andreas F. Borchert, Wikimedia Commons · CC BY-SA 4.0
- Chmouel Boudjnah Original uploader was Chmouel at fr.wikipedia, Wikimedia Commons · CC BY-SA 3.0
- Benutzer:StefanServos, Wikimedia Commons · CC BY-SA 3.0
- Kurt Stüber [1], Wikimedia Commons · CC BY-SA 3.0
- Algirdas at Lithuanian Wikipedia, Wikimedia Commons · Public domain
- Deemaykay, Wikimedia Commons · CC BY-SA 4.0
- kevin higgins, Geograph · CC BY-SA 2.0
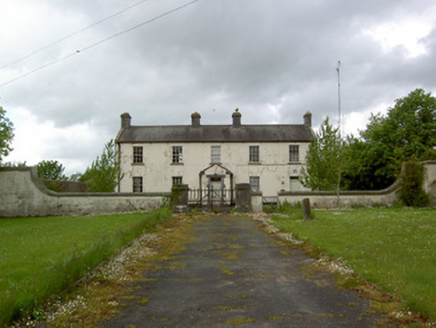 Newinn Constabulary BarrackGarda station/constabulary barracks · 317 yd
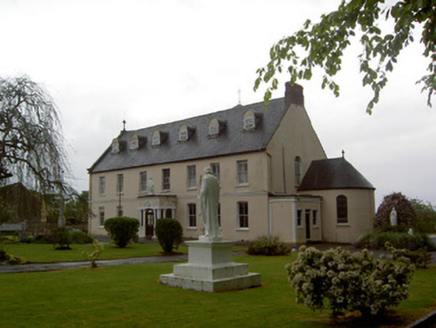 Convent of MercyConvent/nunnery · 565 yd
 Ballydoyle Castle (in Ruins)Castle · 2.3 mi
 Knockgraffon CastleCastle · 2.4 mi
 Knockgraffon MotteArchaeological place · 2.7 mi
 Caher AbbeyHeritage attraction · 4.4 mi
 Siege of Cahir CastleSiege · 4.6 mi
 Cahir CastleCastle · 4.7 mi
 Caucasian zelkova4.9 mi
 Pedunculate Oak6.3 mi
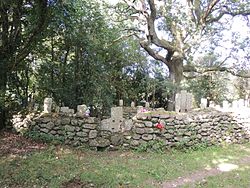 CrossCross, High cross · 8.4 mi
Explorer Tom Cross in Ardane is secretly proud of the potato growing right next to its base, which is very ironic for a holy site. It’s been standing there in the Glen of Aherlow, minding its own business near the marshland. Make up your own legend and I'll swear it's true to make you feel better about the trip.
 FarbreagaMountain / peak · 10.0 mi
More historic places in County Tipperary · All of County Tipperary

What do you know about this place?Tap to add a comment or ask a question