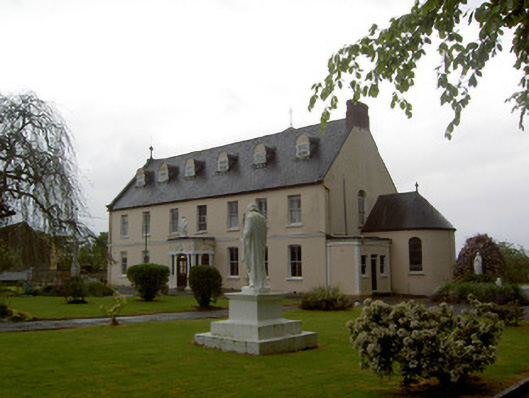
What is recorded here
Detached L-plan two-storey Sisters of Mercy convent, built c. 1870, having dormer attic, two-bay return, lower two-bay addition to south. Projecting flat-roofed entrance porch, two-bay bow-ended chapel projection to north-west, four-stage Italianate bell tower to rear elevation and single- and two-storey extensions to south-west. Pitched slate roofs, having artificial slate to south-west wing, with brick and rendered chimneystacks, cast-iron rainwater goods and having cut-stone cross to south-east gable. Painted rendered bracketed cornice to bell tower. Painted ruled-and-lined rendered walls with painted render string course. Painted render string courses to upper stages of bell tower. Round-headed dormer window openings with decorative timber surrounds and square-headed replacement uPVC windows. Camber-headed window openings to ground floor front, round-headed and with stained glass to chapel, round-headed to rear of main block and square-headed elsewhere, with painted stone sills and having timber sliding sash two-over-two pane windows to front elevation of main block and all elevations of return and south addition. Oculus to south-east gable with painted moulded render surround and replacement uPVC window. Round-headed window openings to tower, with painted render hood mouldings, having timber louver to top stage, replacement uPVC windows elsewhere. Round-headed door opening with painted rendered architrave and flanked by paired engaged columns, having replacement timber door and replacement timber fixed pane sidelights. Graveyard and landscaped garden to site. Painted rendered boundary wall and piers to site.
This Sisters of Mercy convent once operated a 'select ladies' school', under the remit of the Board of Education. This attractive building retains a number of interesting architectural features including an attractive bow-ended chapel, decorative dormer windows and timber sliding sash windows. The convent together with its landscaped garden and small graveyard form a pleasant group which largely retains its original mid-nineteenth century character.
This does not grant access. Most recorded buildings are privately owned; view them only from public ground unless the owner allows entry.
Places near here
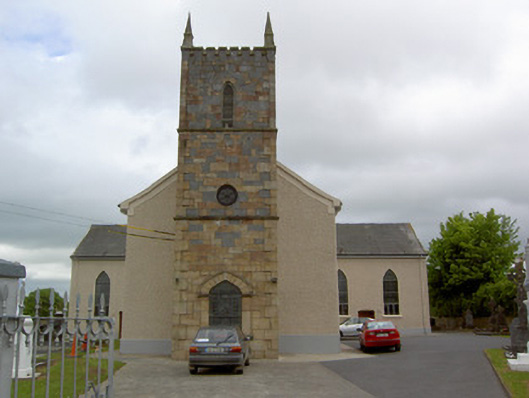 Catholic Church of Our Lady Queenchurch/chapel · 100 yd
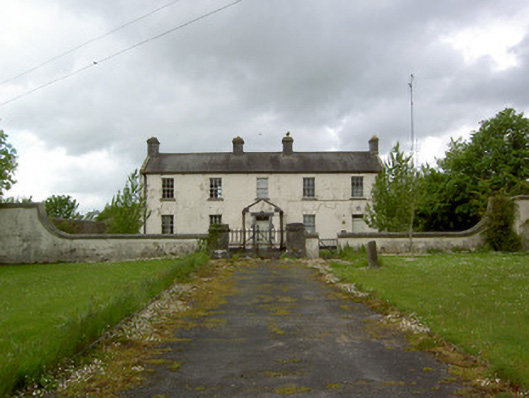 Newinn Constabulary Barrackgarda station/constabulary barracks · 248 yd
 Enclosure in Loughkent WestEnclosure · 406 yd
 Enclosure in KnockgraffonEnclosure · 1437 yd
 Bawn in Carrigeen (knockgraffon Par.)Bawn · 1.4 mi
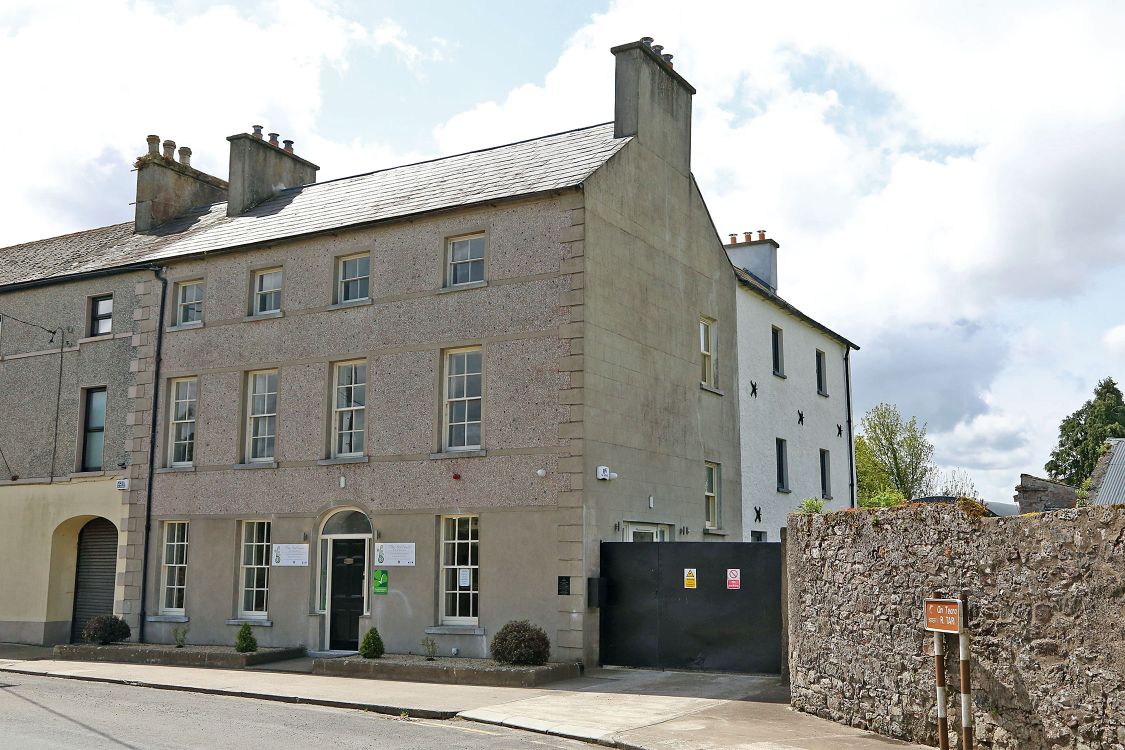 Woodinstown Ho.Castle, tower house · 1.5 mi
 Caher AbbeyHeritage attraction · 4.6 mi
 Siege of Cahir Castlesiege · 4.8 mi
 Athassel PrioryHeritage attraction · 4.9 mi
 Caucasian zelkovaCaucasian zelkova · 4.9 mi
 Cappa WoodWood · 5.6 mi
 Slieveanard NE TopMountain / peak · 5.8 mi
Other information
Photo: National Inventory of Architectural Heritage · Website use allowed for educational or private purposes with source credit