What is recorded here
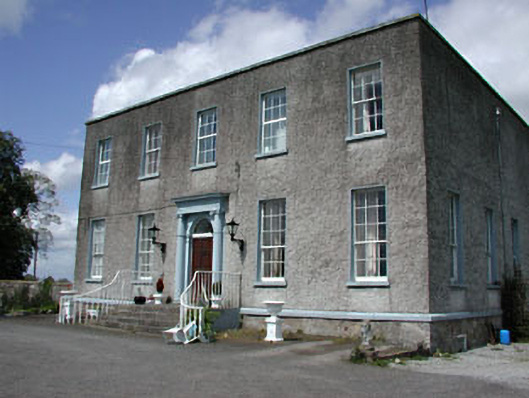
Newhaggard House gave a miller a front door with carved columns and a flight of stone steps. That's a bold entrance for a man in the flour business. You'd go up owing him for a sack and come down having agreed to fund his invasion of Sparta.
Detached five-bay two-storey house over basement, built c.1780. Rendered walls with string course between basement and entrance level. Timber sash windows with stone sills. Carved stone doorcase with engaged Ionic columns and entablature above, approached by flight of stone steps. Remains of outbuildings to the west.
The regular form of this house is enhanced by the retention of many original features and materials such as the timber sash windows, carved stone doorcase and flight of stone steps. The finely carved detailing of the doorcase adds artistic interest to the building.
From the Buildings of Ireland (National Inventory of Architectural Heritage) record 14403602
This does not grant access. Most recorded buildings are privately owned; view them only from public ground unless the owner allows entry.
Places near here
Photo credits
- National Inventory of Architectural Heritage
- John M, Wikimedia Commons · CC BY-SA 2.0
- Billy Irwin, Wikimedia Commons · CC BY-SA 2.0
- Dieglop, Wikimedia Commons · CC BY-SA 4.0
- Kieran Campbell, Geograph · CC BY-SA 2.0
- William Murphy from Dublin, Ireland, Wikimedia Commons · CC BY-SA 2.0
- Ronnie Nijboer, Wikimedia Commons · CC0
- Roger Culos, Wikimedia Commons · CC BY-SA 3.0
- William Murphy, Wikimedia Commons · CC BY 2.0
- Neil Forrester, Co.Meath, Ireland. http://neil.forrester.ie, Wikimedia Commons · CC BY 3.0
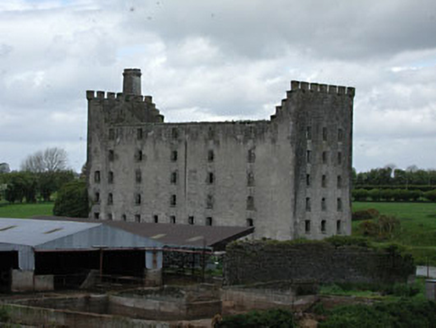 mill (water)188 yd
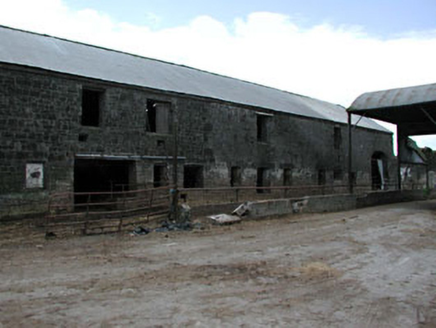 outbuilding197 yd
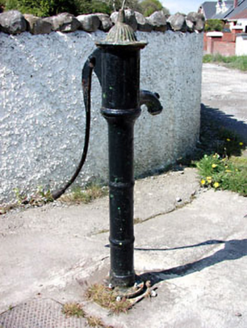 water pump1733 yd
 Wellington MonumentMonument · 1.2 mi
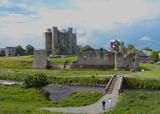 Trim CastleVisitor information · 1.4 mi
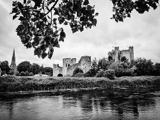 Trim CastleCastle, Anglo-Norman masonry castle · 1.4 mi
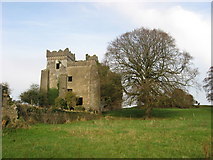 IndicatedCastle, motte · 1.5 mi
.jpg/250px-Trim_Castle_-_County_Meath_(3138577981).jpg "Photo: William Murphy from Dublin, Ireland, Wikimedia Commons · CC BY-SA 2.0") IndicatedField boundary · 1.5 mi
IndicatedField boundary · 1.5 mi Wych Elm5.0 mi
 Small-leaved Elm5.0 mi
 Battle of Tara (Ireland)Major battlefield · 8.8 mi
 Battle of Tara HillBattle · 8.8 mi
More historic places in County Meath · All of County Meath
What do you know about this place?