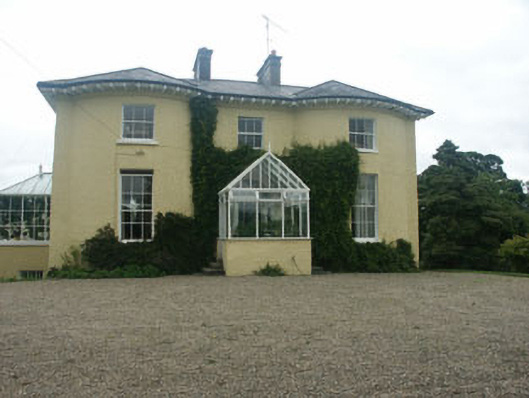
What is recorded here
Detached three-bay two-storey over basement Regency style house, built c.1810, with late 20th-century porch and conservatory additions. The building is roughly square in plan with two relatively shallow full-height curved bays to front. The façade is finished in painted roughcast, whilst the relatively low-pitched slated hipped roof has a pronounced overhang supported on plain brackets, and rendered chimneystacks. The entrance is covered by a largely glazed, conservatory-like, gable-ended porch. The windows are flat-headed and have six over six and three over three timber sash frames and painted stone sills. To the west elevation, and positioned over the basement light well, there is a hipped roof conservatory. uPVC rainwater goods. Large stable block to the north-west part of which is now converted to a dwelling.
Good, well-preserved example of a Regency gentry residence with typical hallmarks of the genre including curved bays and shallow-pitched overhanging roof. The building is marred only by the intrusive 20th-century porch.
This does not grant access. Most recorded buildings are privately owned; view them only from public ground unless the owner allows entry.
Places near here
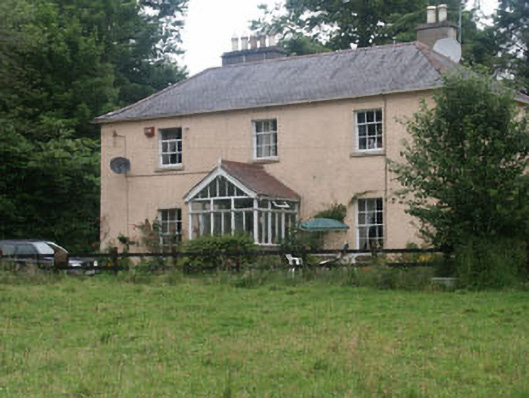 Oldforthouse · 321 yd
 Church, Grave YardChurch · 447 yd
 Castle (in Ruins)Castle, ringwork · 543 yd
 IndicatedFairy fort / earthen ringfort · 989 yd
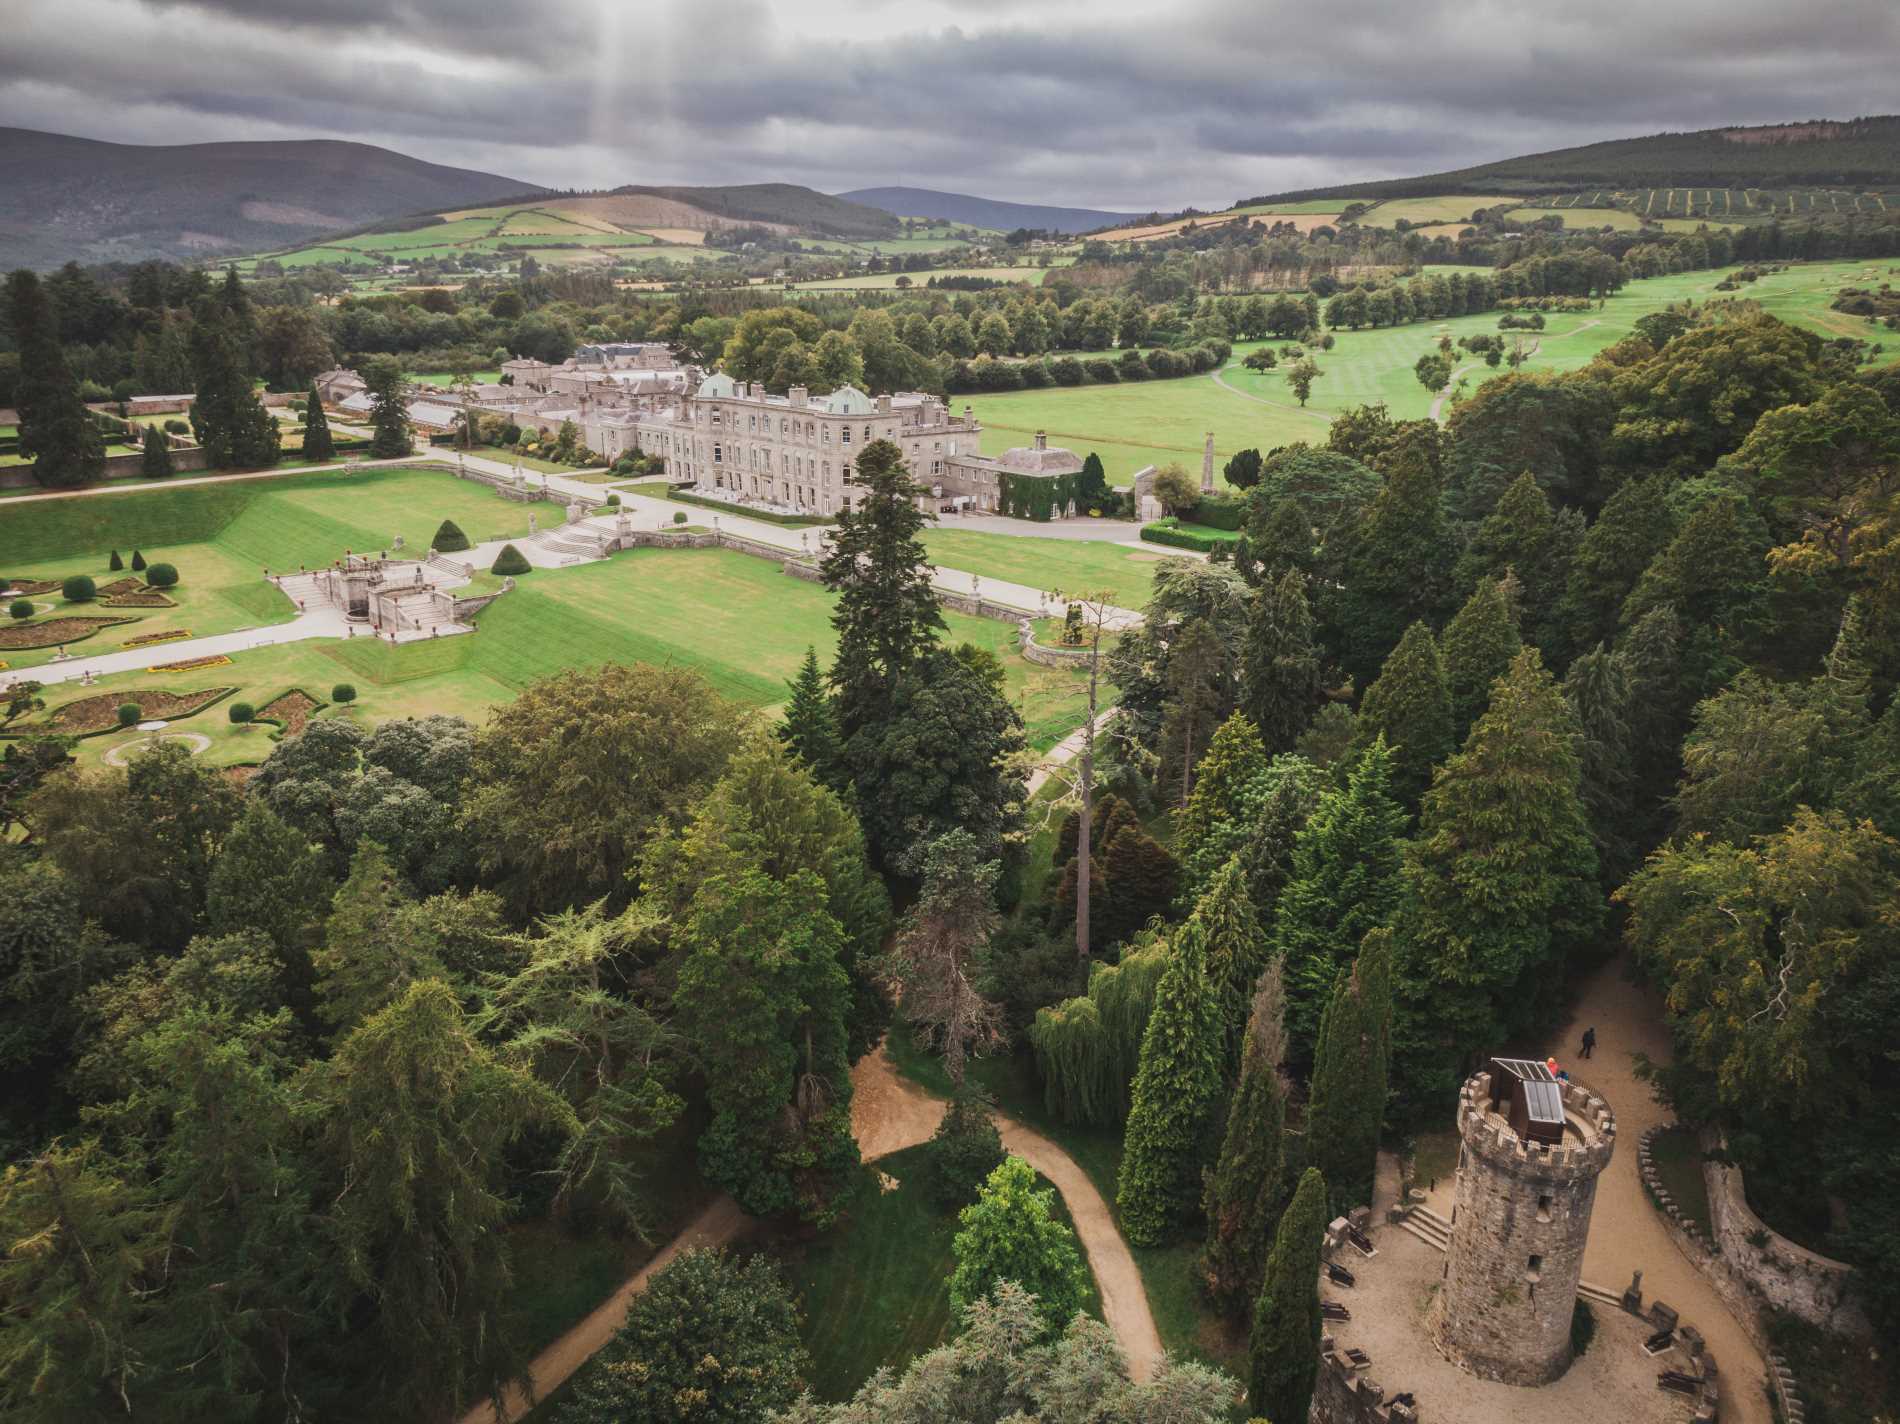 RingfortArchaeological place · 1035 yd
 SycamoreSycamore · 1.4 mi
 CastleCastle, ringwork · 1.7 mi
 East Coast Nature ReserveNature reserve · 1.7 mi
 Leamore StrandBeach / strand · 1.8 mi
 Glenroe FarmHeritage attraction · 2.9 mi
 Delgany Heritage TrailWalking route · 4.2 mi
 Greystones South BeachBeach / strand · 4.7 mi
Other information
Photo: National Inventory of Architectural Heritage · Website use allowed for educational or private purposes with source credit