What is recorded here
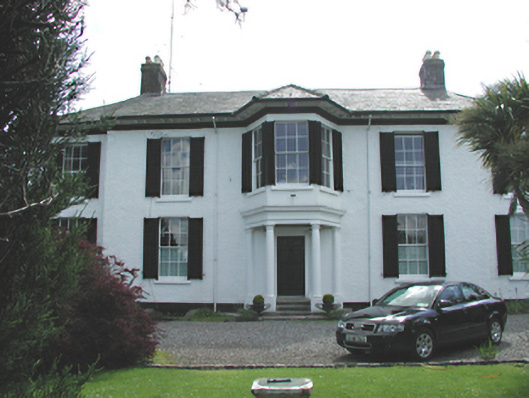
Detached five-bay two-storey over basement country house, c.1850. Roughcast rendered walls with smooth rendered base course. Timber sash windows with stone sills and slatted timber shutters. Timber panelled door with flanking Doric columns set below projecting three-sided bay window to first floor supported on Doric columns. Hipped slate roof with brick chimney stacks and projecting bracketed eaves. Three-bay two-storey outbuilding with rubble limestone walls and pitched slate roof attached to north-east elevation. Various later extensions, including late nineteenth-century five-bay single-storey with dormer attic wing to south east.
A beautiful and well-maintained country house, set off the road in attractive grounds. The focus of the façade is upon the central projecting bay where the artistic elements are concentrated. Retains many original materials, and good mid nineteenth-century features such as the roof and entrance bay.
From the Buildings of Ireland (National Inventory of Architectural Heritage) record 11212016
This does not grant access. Most recorded buildings are privately owned; view them only from public ground unless the owner allows entry.
Places near here
OutlinedHoly well · 171 ydSaint Finian's WellSpring · 179 yd Newcastle LodgeHouse · 392 ydNewcastle LodgeOutbuilding · 402 ydCastleCastle, tower house · 464 ydCastleCastle, tower house · 556 ydEarthwork in Newcastle FarmEarthwork · 558 ydEuropean Yew796 ydAthgoe HillMountain / peak · 1152 ydIcehouse WoodWood · 1.1 miGrand Canal WayWalking route · 1.6 miCupidstown HillMountain / peak · 4.9 mi
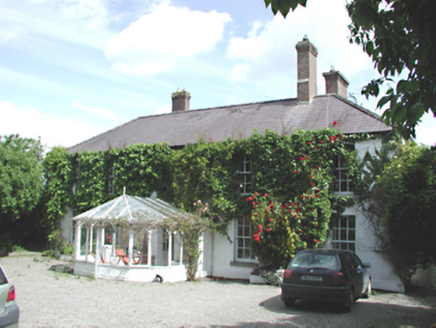 Newcastle LodgeHouse · 392 yd
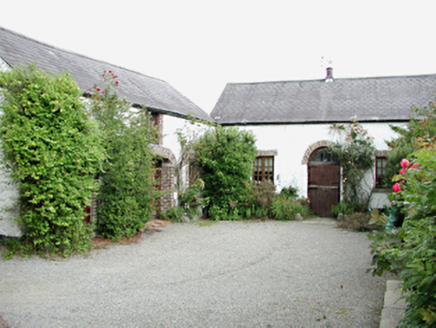 Newcastle LodgeOutbuilding · 402 yd
 CastleCastle, tower house · 464 ydCastleCastle, tower house · 556 ydEarthwork in Newcastle FarmEarthwork · 558 yd
 European Yew796 ydAthgoe HillMountain / peak · 1152 ydIcehouse WoodWood · 1.1 mi
 Grand Canal WayWalking route · 1.6 mi
 Cupidstown HillMountain / peak · 4.9 mi
Pictures: National Inventory of Architectural Heritage; Mike Searle, Geograph · CC BY-SA 2.0; Sitomon, Wikimedia Commons · CC BY-SA 2.0; JP, Geograph · CC BY-SA 2.0; Colin Park, Geograph · CC BY-SA 2.0
More historic places in County Dublin · All of County Dublin
What do you know about this place?