What is recorded here

Detached three-bay single-storey gate lodge, built c.1830. Currently not in use. Hipped slate roof with central rendered chimneystack and cast-iron gutters on timber-sheeted overhanging eaves. Rubble stone walls with rectangular recesses above each bay to front (south) elevation. Square-headed window openings in raised smooth render surrounds with render sills and two-over-two timber sliding sash windows. Square-headed door openings in raised smooth render surrounds. Central door to front elevation now blocked up. Doorway to side (east) elevation having replacement timber door. Set back slightly from road, opposite entrance to Myrtle Hill House, bounded by rubble stone wall. Attendant gates with ashlar limestone square-profile gate piers with plinth course, cornice, pyramidal caps and wrought-iron gates with cast-iron embellishments.
This simply designed gate lodge, situated adjacent to the entrance gates to Myrtle Hill House, is modest in its scale and design, with little decoration to the façade. The symmetry created by the central chimneystack, hipped roof, central entrance, and flanking sash windows is the most striking feature. Both architecturally and socially important, it stands as a reminder of a bygone era in Irish history and society.
This does not grant access. Most recorded buildings are privately owned; view them only from public ground unless the owner allows entry.
Places near here
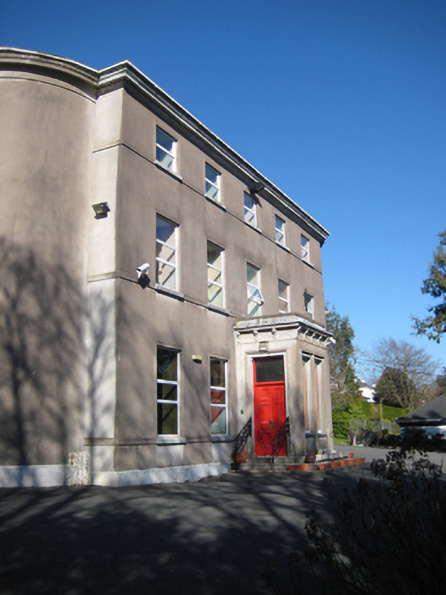 Honan Homehouse · 75 yd
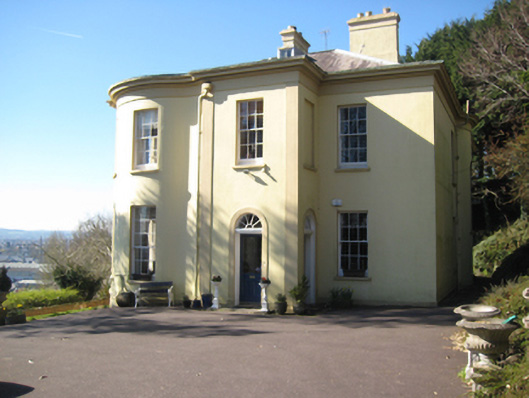 Myrtle Hill Househouse · 93 yd
 St Brendans Ch (Site of)Church · 676 yd
 Thomas Kent StationMemorial · 1292 yd
 150th Anniversary of Railways in CorkMemorial · 1345 yd
 Man-made underground passage in Ballintemple (cork By.)Man-made underground passage · 1493 yd
 Castle (in Ruins)Castle, tower house · 1.0 mi
 Cork WalksVisitor information · 1.0 mi
 Bellvue Lodgehouse · 101 yd
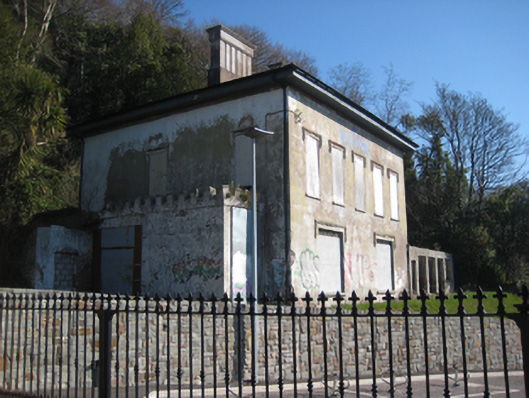 Carrig Househouse · 145 yd
 Park Ville/River Viewhouse · 195 yd
 Cope Foundationhouse · 198 yd
Other information
Photo: National Inventory of Architectural Heritage · Website use allowed for educational or private purposes with source credit