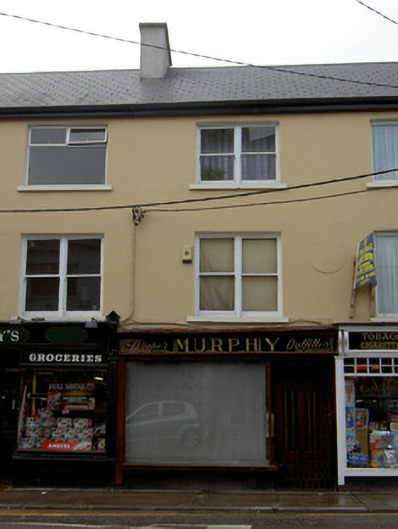
What is recorded here
Terraced single-bay three-storey house, built c. 1920 as part of group of three, with timber shopfront to ground floor of front elevation. Pitched artificial slate roof with replacement render chimneystack. Painted rendered walls. Square-headed openings with concrete sills and double one-over-one pane timber sliding sash windows. Shopfront comprising timber pilasters, one shared with neighbour to north, timber architrave and cornice and glazed timber fascia with incised and gilded lettering. Square-headed plate-glass display window with timber sill. Square-headed door entrance opening recessed with timber panelled half-glazed double-leaf door and overlight with tiled threshold and cast-iron folding protective gate in front.
This building forms part of a row of three similarly-sized and formed structures, which in their prominent site contribute positively to the streetscape. Its form is enhanced by the retention of timber sash windows and context is added by the shopfront to the ground floor, which is well designed and executed.
From the Buildings of Ireland (National Inventory of Architectural Heritage) record 20815020
This does not grant access. Most recorded buildings are privately owned; view them only from public ground unless the owner allows entry.
Places near here
Photo credits
- National Inventory of Architectural Heritage
- Nigel Cox, Geograph · CC BY-SA 2.0
- Mike Searle, Wikimedia Commons · CC BY-SA 2.0
- Frederick Dean, Geograph · CC BY-SA 2.0
- Mike Searle, Geograph · Creative Commons Attribution-ShareAlike 2.0
- Tim Sheerman-Chase, Wikimedia Commons · CC BY 2.0
- Sitomon, Wikimedia Commons · CC BY-SA 2.0
 LaneHouse · 5 yd
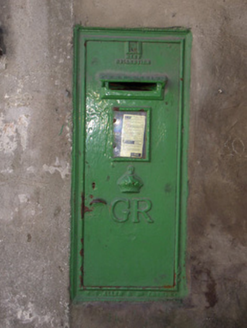 post box22 yd
 The Clock HouseHouse · 28 yd
 O'KeefeHouse · 70 yd
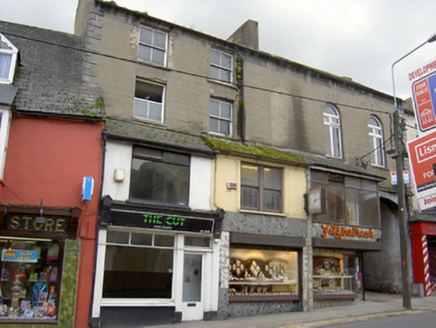 market building82 yd
 Mallow Castle (in Ruins)House, fortified house · 193 yd
 Mallow Castle HouseCastle · 206 yd
 Graveyard2.9 mi
 Dromaneen CastleHeritage attraction · 3.8 mi
 Fairy fort / earthen ringfort in Carrigcleena MoreFairy fort / earthen ringfort · 5.4 mi
 European Yew8.8 miEuropean Yew8.8 mi
More historic places in County Cork · All of County Cork
What do you know about this place?