DDiscover AloneMapAbout

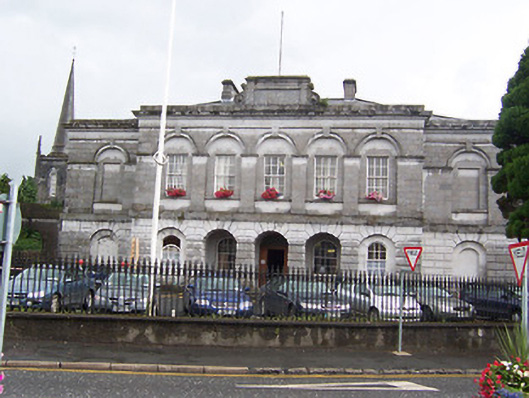
Mullingar Courthouse

Court house
Mullingar Courthouse
Photo: National Inventory of Architectural Heritage · Report the wrong picture

What is recorded here

Detached seven-bay two-storey courthouse, built between c.1824 and c.1828, having a five-bay breakfront to the centre of the main façade (west) with recessed two-storey bays to either side (north and south). Flanking single-storey dressed limestone walls to either gable end of building, each having segmental-headed…

Read the whole record
Detached seven-bay two-storey courthouse, built between c.1824 and c.1828, having a five-bay breakfront to the centre of the main façade (west) with recessed two-storey bays to either side (north and south). Flanking single-storey dressed limestone walls to either gable end of building, each having segmental-headed carriage-arch. Three-bay arcade to the centre of the breakfront at ground floor level. Formerly in use as the offices of the Westmeath Grand Jury (c.1829-1899). Hipped natural slate roof with a central pair of ashlar limestone chimneystacks. Roof largely hidden behind a raised ashlar limestone parapet with a moulded eaves cornice and with a raised ashlar limestone tablet over the centre bay having moulded cut limestone volutes to either side. Cast-iron rainwater goods to the rear and side elevations. Constructed of ashlar limestone, channelled to the ground floor and smooth finished to the first floor, separated by a projecting string course. Extensive ashlar limestone and cut stone detailing throughout, including Doric pilasters at first floor level separating the bays to the advanced breakfront and a moulded string course at springing point of arches at first floor level. Coursed squared limestone walls to the side elevations. Round-headed window openings with timber sliding sash windows to the ground floor, set in round-headed recesses. Square-headed window openings to the first floor with six-over-six pane timber sliding sash windows, set in round-headed recesses with projecting keystone detail over. Round-headed arches to either end bays having blind round-headed openings at ground floor level and blind square-headed openings over to the first floor. Round-headed doorway to the centre of the recessed three-bay arcade having timber panelled double doors with a cast-iron fanlight over. Doorway flanked to either side by round-headed window openings with timber sliding sash windows. Set back from road to the south end of Mount Street, adjacent to the County Buildings (15310099). Rendered boundary wall to the street frontage having cast-iron railings over.
A highly accomplished Italianate classical composition, representing one of the most elegant examples of its type in Ireland. It is built in the tradition of Richard Morrison's Clonmel court house rather than the later Greek temple tradition as found at Carlow or Nenagh. The well-detailed façade, built of high quality ashlar limestone masonry, is conceived as two superimposed blind arcades, which contain a variety of openings or blank walls and serve to unify the various elements of the composition. It presents a handsome and highly literate Italianate façade to Mount Street and is one of the key buildings of Mullingar. This set-piece building was built to designs by John Hargraves (1788-1833), one of the most eminent architects of his day. Hargraves also designed Mullingar Jail (15310078), which is adjacent to the southeast, but now largely demolished. These buildings were originally linked by a tunnel for transporting prisoners, still extant but now blocked. The present building replaced an earlier court house in Mullingar, which was located on Pearse Street. The present handsome edifice was commissioned by the Westmeath Grand Jury, c.1819, in response to an Act of Parliament passed in 1813. It cost £6,700 to erect and was opened in the Spring 1829. This building also acted as the headquarters of the Westmeath Grand Jury between 1829 and 1899 and later as the County Council Offices between 1900 and 1913 until succeeded by the new County Buildings (15310076) to the southwest. It has formed the backdrop to many important events in the history of Westmeath over the last two hundred years and is of immense importance to the built heritage of Westmeath.

From the Buildings of Ireland (National Inventory of Architectural Heritage) record 15310099

This does not grant access. Most recorded buildings are privately owned; view them only from public ground unless the owner allows entry.

What do you know about this place?Tap to add a comment or ask a question

What you write will be public.

Places near here

Photo credits
  • National Inventory of Architectural Heritage
  • Gavigan, Wikimedia Commons · CC BY-SA 3.0
  • Bridget Neville, Wikimedia Commons · CC BY-SA 4.0
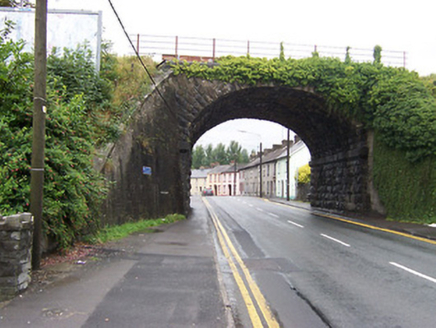
bridge310 yd

Explorer Tom Bridge in Mullingar knows where the bodies are buried under the limestone, or so it claims after enough pints. Built by…

Mullingar Railway StationRailway station · 456 yd

Explorer Tom Mullingar Railway Station in Mullingar would use its lotto win to buy every single ticket on the platform and just…
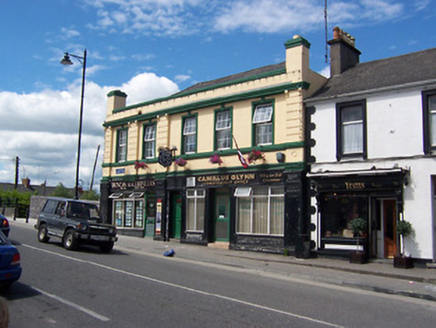
Railway HouseShop/retail outlet · 524 yd

Explorer Tom Railway House in Mullingar is dressed up in heavy, imposing details, looking like it’s ready to run a very serious…
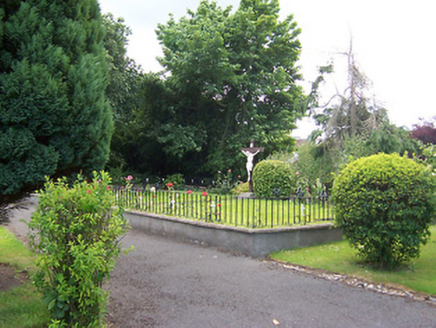
Loreto ConventGraveyard/cemetery · 760 yd

Explorer Tom Loreto Convent graveyard in Mullingar is where the nuns rest, but they definitely still grade your homework from the…

post box854 yd

Explorer Tom Post box in Mullingar is playing dress-up with Edward VII’s crown on its head, looking absolutely regal while it just…
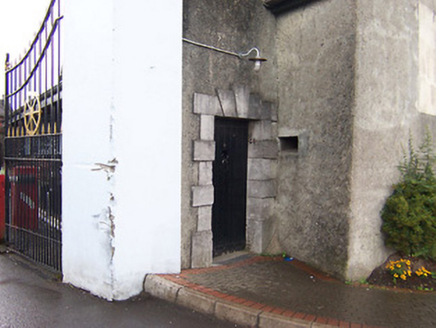
Columb BarracksGates/railings/walls · 900 yd

Explorer Tom Columb Barracks is having an intense staring contest with the nearest tree, trying to decide which one looks more…
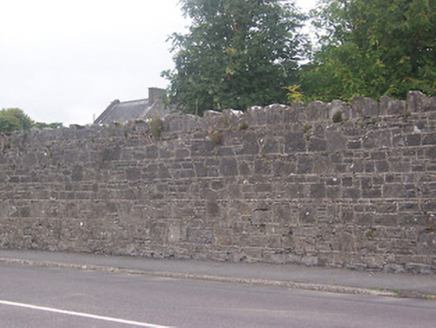
Saint Mary's HospitalGates/railings/walls · 1507 yd

Explorer Tom Saint Mary's Hospital wall is imposing in a way that suggests it knows what you did before you even arrived. It’s part…

Mount LynnHouse · 1732 yd

Explorer Tom Mount Lynn in Lynn is planning an escape route because its first owner was paranoid. It has canted bay windows that…
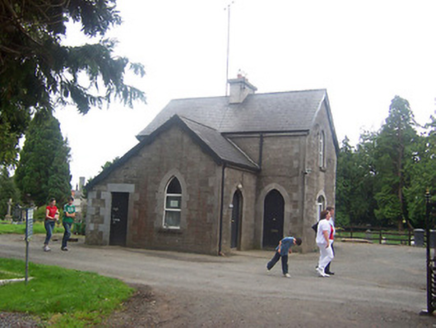
Ballyglass CemeteryBuilding misc, sexton's house · 1.0 mi

Explorer Tom Ballyglass Cemetery had a priest lose a bet there, so now he has to wear a hat whenever he passes by, which is why…
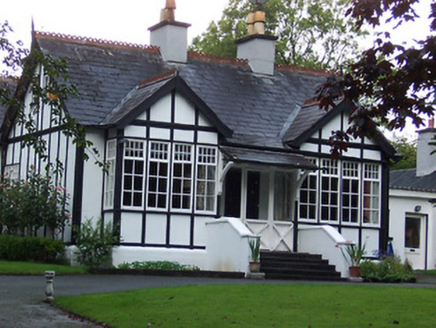
RathgowanHouse · 1.0 mi

Explorer Tom Rathgowan had a fiddler who played there all night, and the half-timbered walls are still trying to shake off the…
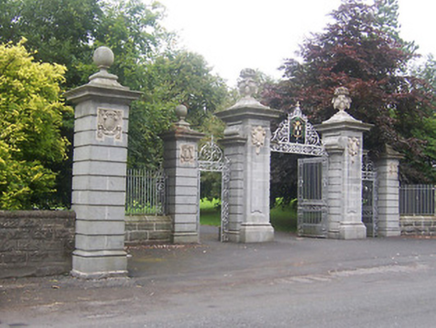
Saint Finian's CollegeGates/railings/walls · 1.1 mi

Explorer Tom Saint Finian's College gates took exactly three cups of tea to build, or so the masons claimed while they were actually…

Saint Brigid's WellSpring · 1.8 mi

Explorer Tom Saint Brigid's Well has an escape plan involving a cart of hay and a very fast horse named Brenda. She’s been plotting…

More historic places in County Westmeath · All of County Westmeath

Add to this placeAdd a picture Add a detailed tip Add a story

Explore the map1,095,414 places to discover

Next place · or swipebridge