What is recorded here
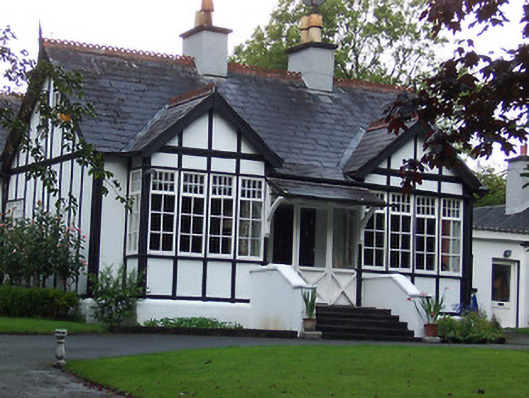
Detached three-bay single-storey house with attic range, built c.1910, having advanced gable-fronted bays to either end of the main elevation (east) and a canopy porch to the centre with slate roof over supported on timber brackets. Modern extensions to the north. Pitched natural slate roof with terracotta ridge cresting and a pair of central rendered chimneystacks. Cement rendered half-timber walls over cement rendered base. Square-headed openings with decorative multi-pane timber casement windows with timber mullions. Glazed screen to enclosed porch having a square-headed glazed timber door. Flight of steps flanked by rendered plinth walls to either side. Complex of outbuildings to the rear and entrance gates to the south. Set back from road in mature ground to the west of Mullingar
An appealing early twentieth-century house, which retains its early character and form. Of particular note is the half-timbered finish to the walls and the multi-pane timber casement windows, which are a rare survival. The form of this house is unusual for a building in its context and it is of a type more readily encountered in seaside resorts and the affluent suburbs of south Dublin. It dates to a time when more middle class people were moving to the suburbs following the growing popularity of the motorcar. It is an attractive feature in the landscape to the west of Mullingar and is a worthy addition to the architectural heritage of Westmeath.
This does not grant access. Most recorded buildings are privately owned; view them only from public ground unless the owner allows entry.
Places near here
 OutlinedFairy fort / earthen ringfort · 557 yd
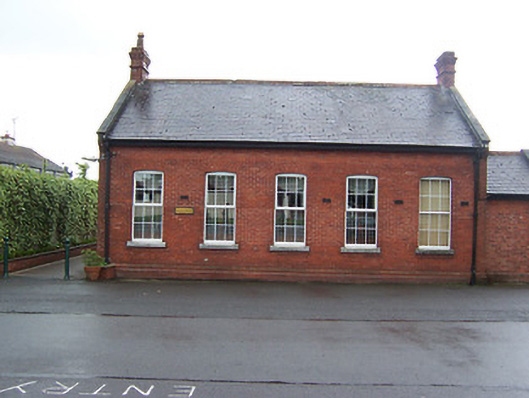 Columb Barracksofficers' mess · 879 yd
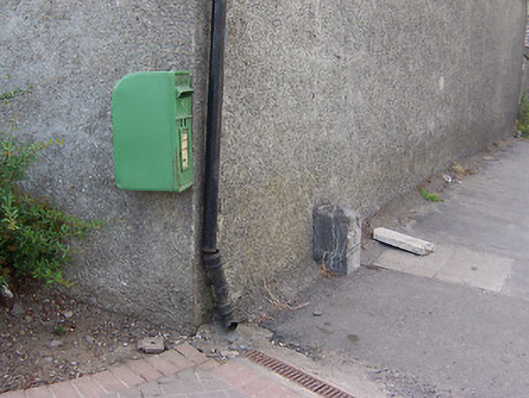 post boxpost box · 954 yd
 CastlemitchelCastle, unclassified · 1146 yd
 United Nations War MemorialMemorial · 1276 yd
 Mullingar Cathedral MuseumMuseum · 1341 yd
 Famine MemorialMemorial · 1538 yd
 The Chimera GalleryGallery · 1573 yd
 CastleCastle, unclassified · 1578 yd
 Courthouse in MullingarCourthouse · 1701 yd
 Saint Brigid's WellSpring · 1.4 mi
 Lady's IslandWood · 2.0 mi
Other information
Photo: National Inventory of Architectural Heritage · Website use allowed for educational or private purposes with source credit