What is recorded here
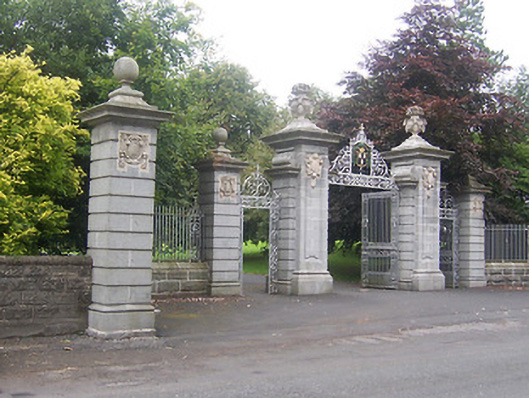
Main entrance gate to St. Finian’s College (15309012), erected c.1908, consisting of central carriage entrance flanked to the north and south by pedestrian entrances. Six channelled ashlar limestone gate piers, on square-plan, with overlaid panels and cartouches and having moulded ashlar limestone capstones over. Carved urn finials with fruit and flower motifs over inner piers with ball finials over outer piers. Inner piers support cast-iron double gates with cast-iron gates to pedestrian entrances set in wrought and cast-iron surround. Cast-iron panel over central entrance having crest of St. Finian’s College. Coursed limestone screen walls (on quadrant plan) with ashlar coping and wrought-iron railings over connect outer piers to either side. Coursed limestone boundary wall runs away to north end south. Located to the southeast of Finian’s College (15309012) and to the north of Mullingar.
A fine and highly ornamental gateway serving as the main entrance to St Finian's College (15309012). Well-maintained, these gates retain their early form and character. This gateway is a physically expression of the confidence of the Roman Catholic Church in Ireland at the turn of the twentieth century and an important part of the built heritage of the area. The stonework and metalwork is all to a very high standard and is superbly executed. It is an attractive feature along the main Mullingar to Longford Road.
This does not grant access. Most recorded buildings are privately owned; view them only from public ground unless the owner allows entry.
Places near here
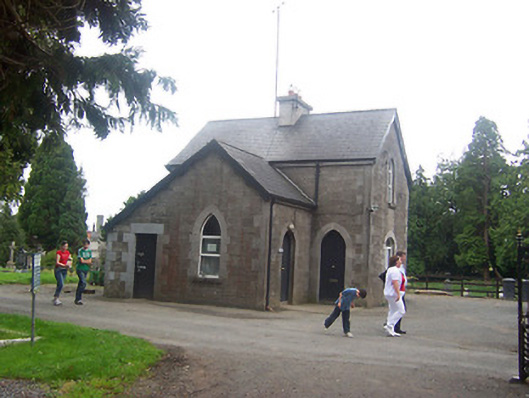 Ballyglass Cemeterybuilding misc, sexton's house · 66 yd
 United Nations War MemorialMemorial · 153 yd
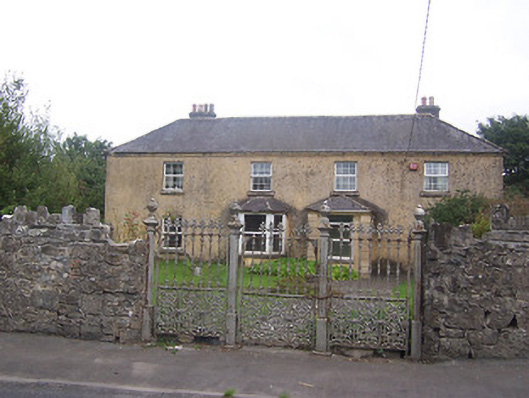 Ballyglassgates/railings/walls · 302 yd
 CastlemitchelCastle, unclassified · 1047 yd
 Ecclesiastical enclosure in Culleen MoreEcclesiastical enclosure · 1381 yd
 Saint Brigid's WellSpring · 1394 yd
 Mullingar Cathedral MuseumMuseum · 1404 yd
 Town defences in MullingarTown defences · 1616 yd
 Castle (in Ruins)Castle, tower house · 1647 yd
 Famine MemorialMemorial · 1693 yd
 The Chimera GalleryGallery · 1703 yd
 Lady's IslandWood · 1.7 mi
Other information
Photo: National Inventory of Architectural Heritage · Website use allowed for educational or private purposes with source credit