What is recorded here
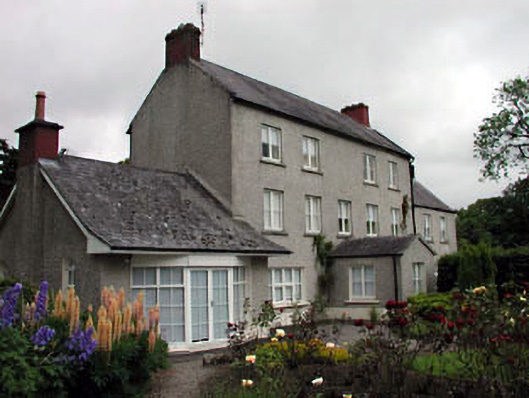
Mullamast House in Mullamast sits at the end of a long avenue with a little projecting porch waiting to receive you. It’s a farmhouse that makes you rehearse your request for a shovel until it sounds like a proposal of marriage.
Detached five-bay two-storey house, c.1875, with single-bay single-storey gabled projecting porch to centre and two-bay two-storey end bay to north-east. Extended, c.1930, comprising single-bay single-storey end bay to south-west with single-bay single-storey canted bay window. Refenestrated, c.1980, with some openings remodelled. Gable-ended roof with slate (gabled to porch). Clay ridge tiles. Red brick chimney stacks. Rendered coping to gables. Cast-iron rainwater goods. Gable-ended to additional end bay. Artificial slate. Rendered chimney stack. Sprocketed overhanging timber eaves. Iron rainwater goods. Roughcast walls. Unpainted. Square-headed window openings (some remodelled, c.1980, to ground floor; round-headed to side elevation to additional bay to south-west). Stone sills. Replacement timber casement windows, c.1980. Square-headed door opening. Timber panelled door, c.1900. Set back from road in own grounds. Gravel forecourt to front.
Mullamast House is a fine, substantial late nineteenth-century farm house, which is afforded much presence in the locality by being composed of three storeys. Although altered at various stages throughout the twentieth century, including the remodelling of some window openings and the addition of an end bay to the south-west, the house retains some of its early character and features, including a slate roof with attractive red brick chimney stacks. The house also retains a fine timber panelled door dating to the late nineteenth or early twentieth century. Set back considerably from the main road, the house is approached by a long avenue and is attractively set as a focal point in landscaped grounds.
From the Buildings of Ireland (National Inventory of Architectural Heritage) record 11903618
This does not grant access. Most recorded buildings are privately owned; view them only from public ground unless the owner allows entry.
Places near here
Photo credits
- Mega Phil, Wikimedia Commons · CC BY-SA 4.0
- National Inventory of Architectural Heritage
- Gerd Eichmann, Wikimedia Commons · CC BY-SA 4.0
- Sciadopitys from UK, Wikimedia Commons · CC BY-SA 2.0
- Alex Passmore, Wikimedia Commons · CC BY-SA 2.0
- Malene Thyssen, Wikimedia Commons · CC BY-SA 3.0
- John Michael Wright, Wikimedia Commons · Public domain
- dougf, Geograph · CC BY-SA 2.0
- Sarah777, Geograph · CC BY-SA 2.0
- Jonathan Billinger, Wikimedia Commons · CC BY-SA 2.0
 Standing stone (present location) in MullamastStanding stone (present location) · 689 yd
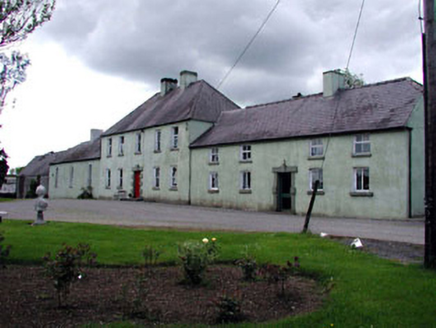 BoakefieldFarm house · 978 yd
 BoakefieldGates/railings/walls · 1013 yd
 CrossCross, High cross · 2.3 mi
 European Larch2.5 mi
 Ardscull MoatCastle, motte · 3.1 mi
 History of Moat of ArdscullVisitor information · 3.1 mi
 European Beech3.1 mi
 Battle of KilrushBattle · 3.6 mi
 Blackhall CastleCastle, tower house · 3.9 mi
 Tinoran HillMountain / peak · 5.8 mi
 SugarloafMountain / peak · 12 mi
More historic places in County Kildare · All of County Kildare
What do you know about this place?