What is recorded here
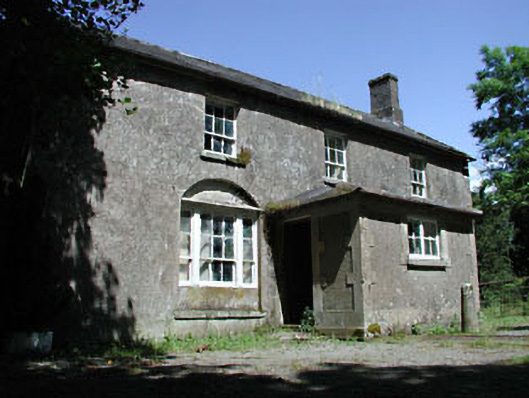
Mullaboden Lodge in Coghlanstown West has windows that shrink dramatically upstairs, a farmhouse telling the same story to two different audiences. Downstairs, it’s showing off to the neighbours; upstairs, it’s explaining its circumstances to the taxman.
Detached three-bay two-storey farmhouse, extant 1837, on a T-shaped plan originally three-bay two-storey on a rectangular plan centred on single-bay single-storey projecting porch to ground floor. Occupied, 1911. Now disused. Pitched slate roof with lichen-covered ridge tiles, cut-granite coping to gables with red brick Running bond chimney stacks to apexes on red brick Running bond bases having stringcourses below capping, and cast-iron rainwater goods on rendered cut-granite eaves retaining cast-iron hoppers and downpipes; hipped slate roof (porch), clay ridge tiles, and cast-iron rainwater goods on exposed timber rafters retaining cast-iron downpipe. Roughcast battered walls with concealed flush quoins to corners; roughcast surface finish (porch) on rendered plinth with rendered block-and-start piers to corners. Square-headed window opening (porch) with cut-granite sill, and block-and-start surround framing timber casement window. Square-headed window openings in tripartite arrangement with cut-granite sills, timber mullions, and concealed dressings including cut-granite lintels framing six-over-six timber sash windows having two-over-two sidelights. Square-headed window openings (first floor) with cut-granite sills, and concealed dressings framing six-over-three timber sash windows. Set in unkempt grounds with rusticated granite ashlar piers to perimeter having stringcourses below ball finial-topped capping supporting wrought iron double flat iron "farm gate".
A farmhouse representing an integral component of the domestic built heritage of County Kildare with the architectural value of the composition suggested by such attributes as the compact rectilinear plan form centred on a later porch; the feint battered silhouette; and the dramatic diminishing in scale of the centralised openings on each floor producing a graduated tiered visual effect with the principal "apartments" or reception rooms defined by Wyatt-style tripartite glazing patterns: meanwhile, aspects of the composition illustrate the later "improvement" of the farmhouse for occupation by a steward following the construction of the "new" Mullaboden (----) for Charles Hoffman (----). A prolonged period of neglect notwithstanding, the form and massing survive intact together with substantial quantities of the original fabric, both to the exterior and to the interior, thus upholding the character or integrity of the composition. Furthermore, adjoining stable outbuildings (----) continue to contribute positively to the group and setting values of a self-contained ensemble making a pleasing, if increasingly forlorn visual statement in a sylvan street scene. NOTE: Occupied (1911) by William John Mitchison (1862-1926) who was the steward for the Honourable Charles Frederick Crichton (1841-1918). Mitchison was retained by the next owners, Senator Sir Bryan Thomas Mahon (1862-1930) and Lady Amelia Madeline Louisa Mahon (née Crichton) (1876-1927), and ensured that a wing of the "new" Mullaboden was saved, albeit smoke and water damaged, when the house was torched by a party of seven armed men in February 1923 (The Kildare Observer 17th February 1923).
From the Buildings of Ireland (National Inventory of Architectural Heritage) record 11902406
This does not grant access. Most recorded buildings are privately owned; view them only from public ground unless the owner allows entry.
Places near here
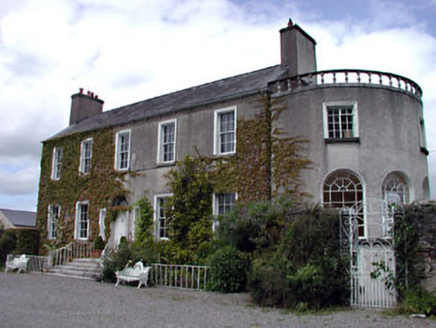 WellfieldHouse · 762 ydSillagh Bog WoodForest · 1.1 mi
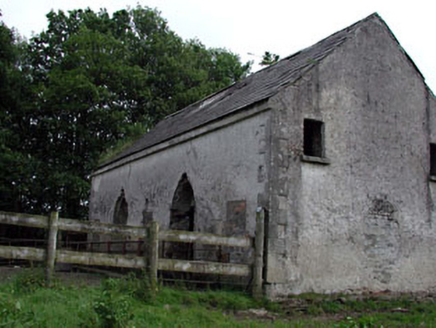 Mountcashel LodgeCountry house · 1.1 mi
 gates/railings/walls1.2 miNational Bird of Prey CentreHeritage attraction · 2.6 miArtisans WorkshopsHeritage attraction · 2.7 mi
 Brides WellHoly well · 3.0 mi
 Punchestown LongstoneArchaeological place · 3.2 mi
 European Yew4.1 mi
 Proclamation of the Irish RepublicMemorial · 4.4 mi
 Castle RagCastle, tower house · 5.1 mi
 Castle RagCastle · 5.1 mi
Pictures: National Inventory of Architectural Heritage; Ridiculopathy, Wikimedia Commons · CC0; Mega Phil, Wikimedia Commons · CC BY-SA 4.0; Sitomon, Wikimedia Commons · CC BY-SA 2.0; originally uploaded to the English Wikipedia by w:User:Jtdirl, Wikimedia Commons · Public domain; Mike Searle, Geograph · CC BY-SA 2.0
More historic places in County Kildare · All of County Kildare
What do you know about this place?