What is recorded here
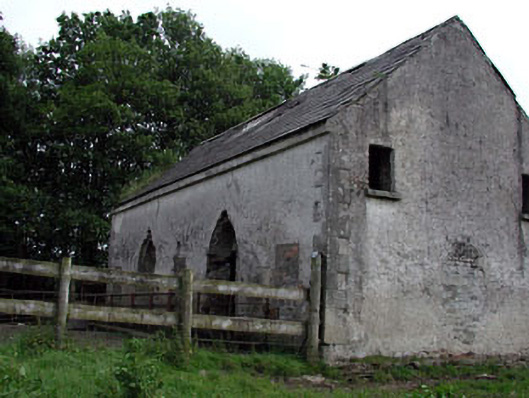
Remains of country house, extant 1777, including (north): Detached two-bay single-storey pavilion with half-attic on a rectangular plan. Now disused. Pitched slate roof with clay ridge tiles, and no rainwater goods surviving on cut-granite eaves. Roughcast walls with cut-granite quoins to corners. Pair of pointed-arch door openings with no fittings surviving. Pair of square-headed window openings (gable ends) with cut-granite sills, and concealed red brick block-and-start surrounds with no fittings surviving. Set in unkempt grounds.
The remains of a country house representing an integral component of the domestic built heritage of Ballymore Eustace with the architectural value of the surviving pavilion suggested by such attributes as the compact rectilinear plan form; the "pointed" profile of the openings underpinning a contemporary Georgian Gothic theme; the silver-grey granite dressings demonstrating good quality workmanship; and the high pitched roof. NOTE: Annotated as "Broomfield [of] Vist. Mt. Cashel" by Taylor and Skinner (1778 pl. 138) and later described (1837) as 'the property of the Earl of Mount-Cashell...pleasantly situated [and] in the occupation of Mr. [Christopher] Dromgoole' (Lewis 1837 I, 152; cf. 11820044).
This does not grant access. Most recorded buildings are privately owned; view them only from public ground unless the owner allows entry.
Places near here
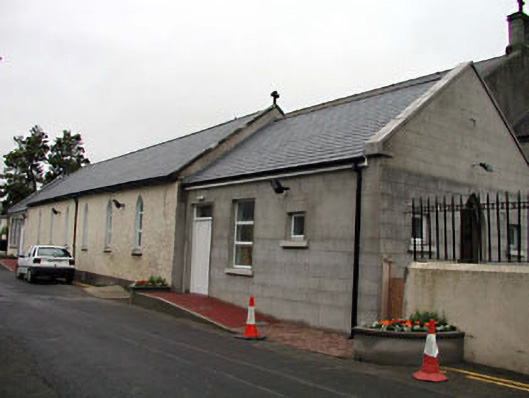 Catholic Church of the Immaculate Conceptionoratory · 450 yd
 Liffey Viewhouse · 457 yd
 Enclosure in Ardinode EastEnclosure · 1144 yd
 Font in Ballymore Eustace East (ballymore Eustace Ed)Font · 1192 yd
 CastleCastle, unclassified · 1.6 mi
 English hollyEnglish holly · 1.6 mi
 The MoatCastle, motte and bailey · 1.9 mi
 Sillagh Bog WoodForest · 2.1 mi
 National Bird of Prey CentreHeritage attraction · 2.2 mi
 Artisans WorkshopsHeritage attraction · 2.2 mi
 Saint Kevin's CaveMemorial · 3.2 mi
 Burial ground in CrehelpBurial ground · 4.2 mi
Other information
Photo: National Inventory of Architectural Heritage · Website use allowed for educational or private purposes with source credit