What is recorded here
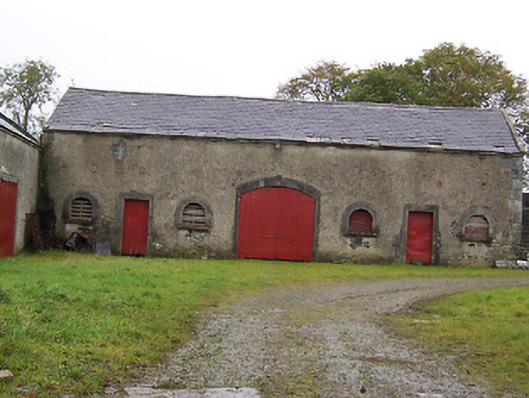
Complex of multi-bay single-storey (some with lofts) outbuildings and stables originally associated with Moyvoughly House (in ruins), built c.1830. Pitched natural slate roofs with a projecting eaves course and raised verges to the gable ends. Roughcast lime rendered walls, now partially failing and exposing rubble limestone construction. Round-headed window openings with cut limestone surrounds, now boarded. Square-headed doorways with cut stone surrounds and replacement doors. Central segmental-headed carriage arch to one of the ranges having a cut limestone surround with keystone and timber sheeted double doors. Flight of steps to gable end of stable block gives access to loft level. Located to the rear (north) of the ruins/site of Moyvoughly House and to the north of Moate.
A very handsome and well-proportioned stable block and ancillary structures/outbuildings associated with Moyvoughly House. In good condition and retaining their early character and form, these buildings are an attractive addition to the built heritage of the area and they act as an historical reminder of Moyvoughly House, now in ruins/demolished. These buildings are elevated by the retention of the good quality cut limestone surrounds to the openings, which help to give these buildings a more formal character. A number of rubble stone boundary walls to site complete the setting. Moyvoughly House was in the ownership of a C. Arabin, Esq., in 1837 (Lewis 1837).
This does not grant access. Most recorded buildings are privately owned; view them only from public ground unless the owner allows entry.
Places near here
 OutlinedEnclosure · 471 yd
 Enclosure in MoyvoughlyEnclosure · 749 yd
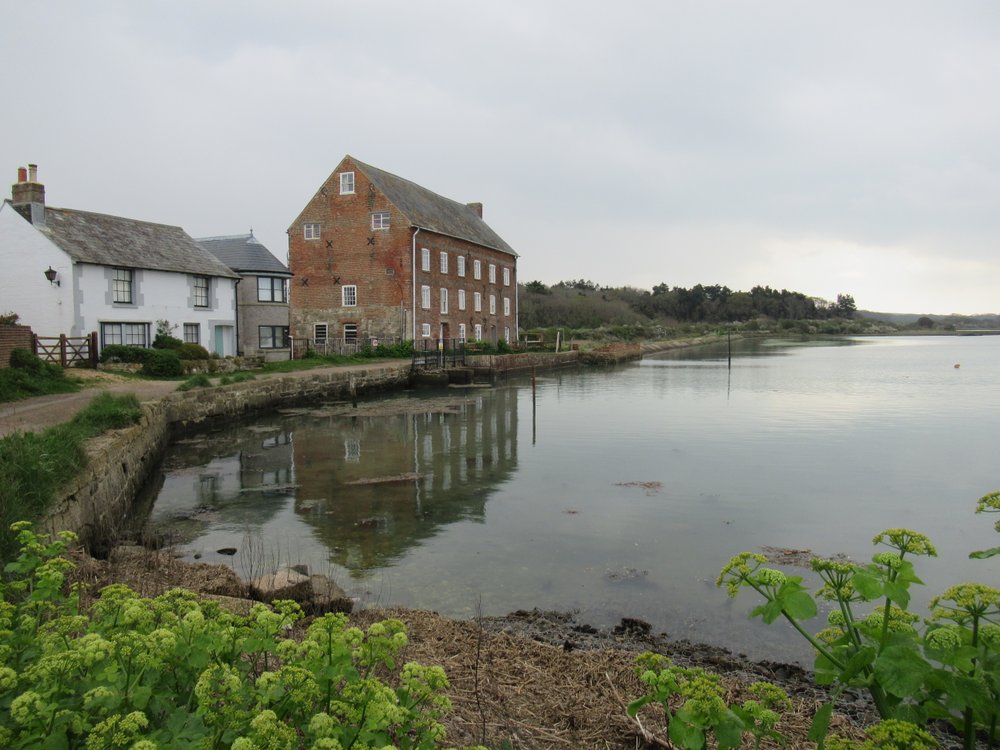
 Corn Mill, Tuck MillWater mill, vertical-wheeled · 1381 yd
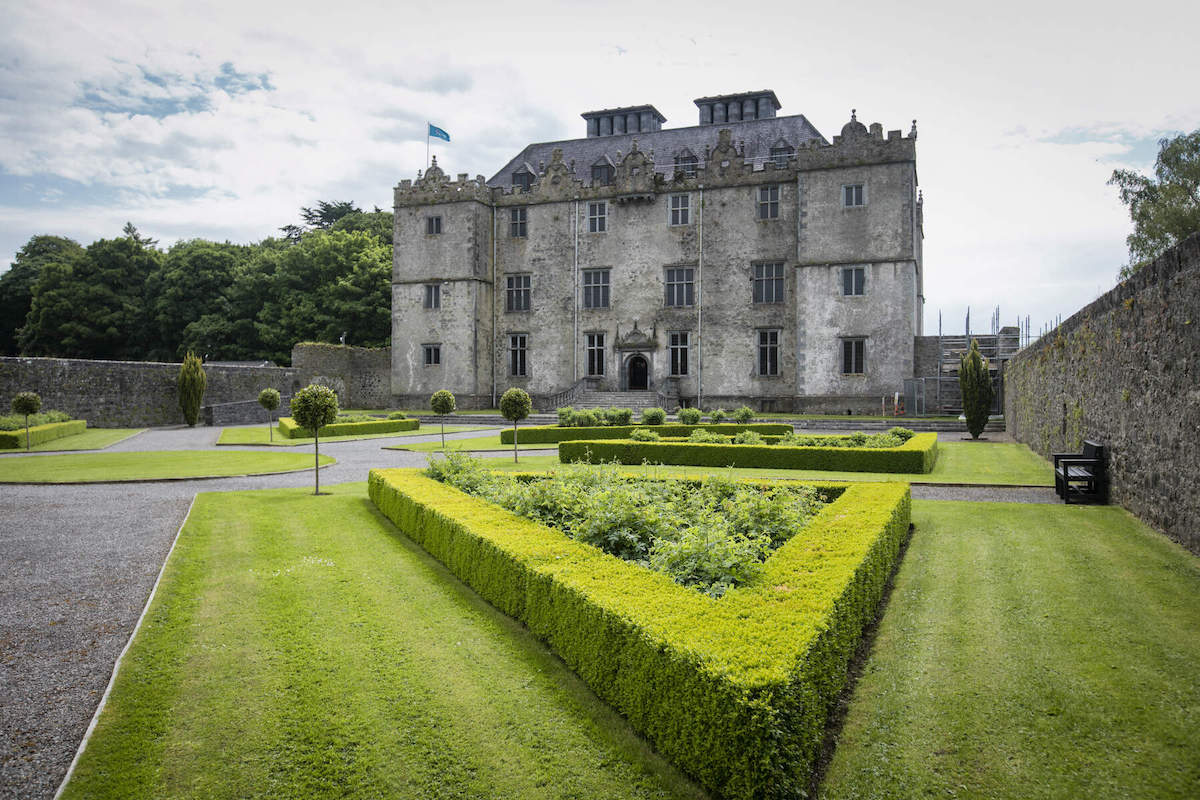 CastleCastle, unclassified · 1402 yd
 Ballycloghduff Houseunknown · 1526 yd
 Site of Lissanode CastleCastle, unclassified · 1.5 mi
 Dún na Sí Heritage CentreMuseum · 2.9 mi
 Dún na SíMuseum · 3.0 mi
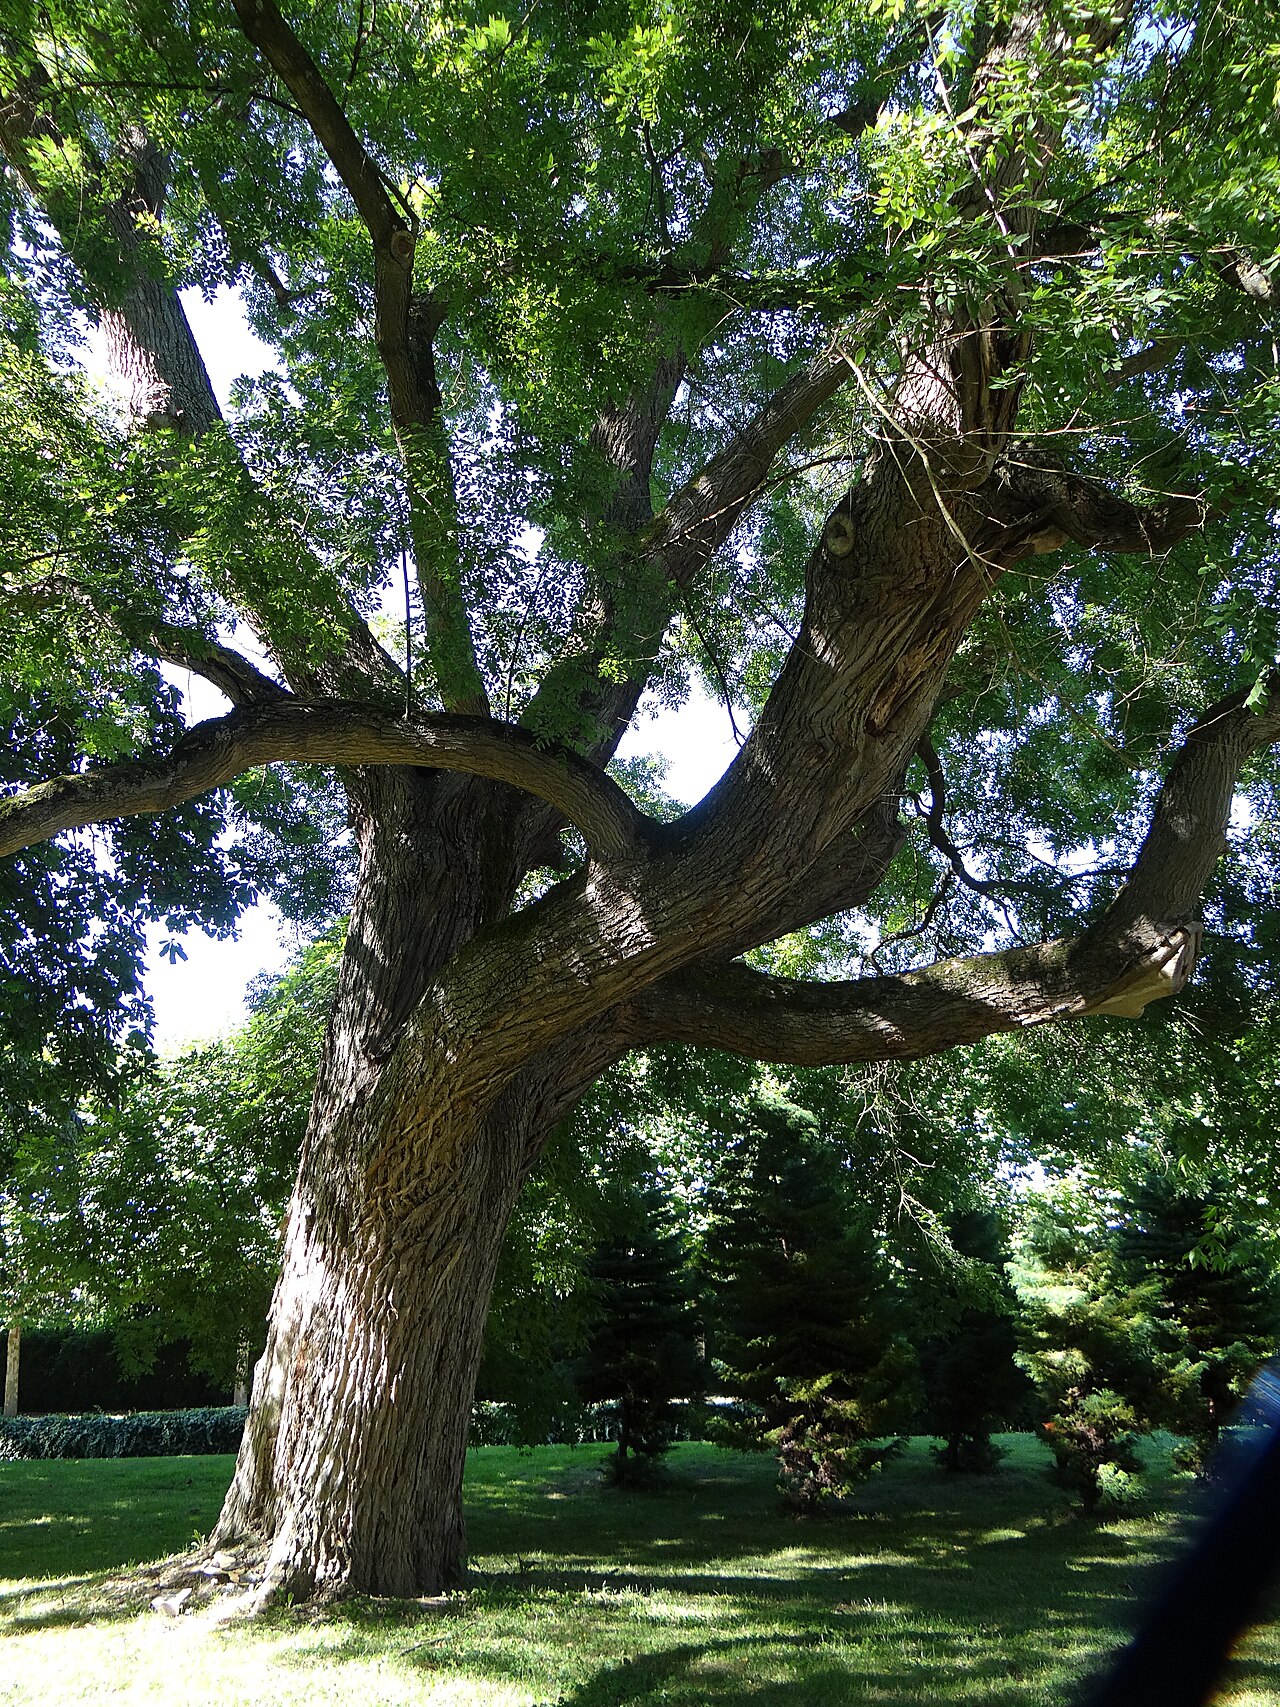 Japanese pagoda treeJapanese pagoda tree · 3.0 mi
 Charles BianconiMemorial · 3.2 mi
 Moate HillMountain / peak · 3.3 mi
Other information
Photo: National Inventory of Architectural Heritage · Website use allowed for educational or private purposes with source credit