Places near here
Photo credits
- National Inventory of Architectural Heritage
- Kieran Campbell, Wikimedia Commons · CC BY-SA 2.0
- Wayne77, Wikimedia Commons · CC BY-SA 3.0
- Willow, Wikimedia Commons · CC BY 2.5
- Christophe Krief, Wikimedia Commons · CC BY-SA 4.0
- Mike Searle, Geograph · CC BY-SA 2.0
- Peter Gerken, Wikimedia Commons · CC BY-SA 2.0
- Bob Embleton, Wikimedia Commons · CC BY-SA 2.0
 bridge1473 yd
Explorer Tom Bridge in Lissanode has a superstition that locals swear by: kiss the left side of the arch if you want good luck, but don’t breathe too hard or the bridge will sigh and change its mind. It’s been watching over the rural landscape for so long it knows exactly which cows are troublemakers and which ones deserve a break. Keep your voice down; it’s a very sensitive soul despite looking like a rock.
 KilleennadrawHouse · 1660 yd
Explorer Tom Killeennadraw is the last one standing in a village that vanished into thin air. It looks at the modern houses nearby with pure disdain, acting like it’s the only real deal left in Williamstown. Tell it I said hi and to keep its chin up, buddy.
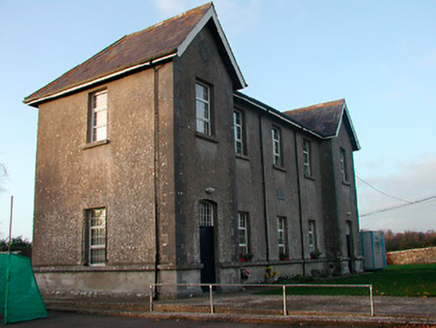 Drumraney National SchoolSchool · 1.2 mi
Explorer Tom Drumraney National School had a feud with the next village over who could spell 'education' better, which was incredibly daft for 1890s kids. It’s got separate entrances for boys and girls, looking like it’s trying to keep the peace with strict Victorian rules. Keep your distance and let them sort it out.
 school master's house1.2 mi
Explorer Tom School master's house in Cartroncoragh is stuck in a feud with the next village over who invented the perfect apple tart. The master probably ate all the evidence before he retired, leaving us with nothing but speculation and crumbs. Bring your own pie if you want to settle the score properly.
 Killininneen HouseHouse · 1.3 mi
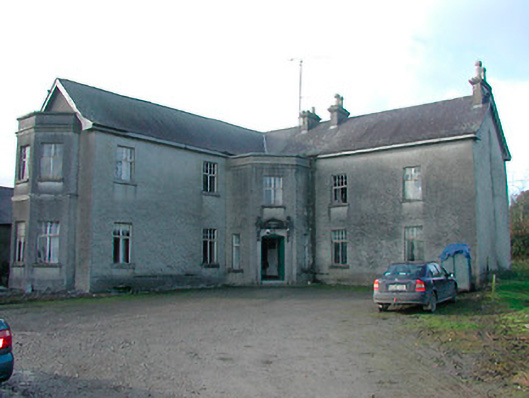
Explorer Tom Killininneen House has had so many names it could fill a phone book, but it still looks like it just woke up from a long nap. The slate roof and sash windows are doing their best to look presentable despite the semi-derelict state of things around them. Bes
 CastleCastle, motte and bailey · 3.3 mi
Explorer Tom Dunnamona's motte is in a bitter feud with the next village over about who invented the perfect way to eat potatoes without butter. The tension is palpable; locals won't even look at each other across the field, making for an incredibly awkward picnic spot. Take the long way round, it deserves the effort.
 Japanese pagoda tree4.2 mi
Explorer Tom Japanese pagoda tree in County Westmeath was once ruled by a goat who decided it had the best view of the grazing land nearby. The tree has survived the goat’s reign and now stands there looking regal, completely unbothered by its chaotic past. Bring a flask of something warm and a story to swap.
 European ash8.4 mi
Explorer Tom European ash in County Westmeath is standing tall after a local priest lost a bet about how many leaves it has and now refuses to speak to him. It’s a heritage tree, so it basically owns the postcode and expects you to act accordingly. Tell your mates you found it first.
 Athlone CastleVisitor information · 8.7 mi
Explorer Tom Athlone Castle is just standing there pretending it doesn’t remember the time a goat ruled the roost and ate all the royal documents. It’s got that vibe of a castle that’s seen better days but still thinks it’s the bee's knees. Tell your mates you found it first.
 Historic Town - Athlone Castle & Church of St Peter and PaulVisitor information · 8.7 mi
Explorer Tom Whoever built Athlone Castle was clearly thinking about how to make the church look good in bad weather, which is oddly specific genius. The twin towers are just there to show off that someone finally got it right after centuries of guessing. Make up your own legend and I'll swear it's true.
 Siege of AthloneSiege · 8.8 mi
Explorer Tom Another Siege of Athlone event is telling the place that replaced it to stop acting so modern, as if concrete is superior to old stone walls. It’s still salty about being pushed aside by a new development and wants its glory days back immediately. Dare you to say hello to it out loud.
 Rock art in ClonfinloughRock art · 13 mi
Explorer Tom Rock art in Clonfinlough claims to be older than your granddad’s bad haircut, and I believe it. It’s got holes from water and lines from fancy humans. Perfect spot to practise your best tour-guide voice.
More historic places in County Westmeath · All of County Westmeath

What do you know about this place?Tap to add a comment or ask a question