
Places near here
Photo credits
- Kmcnamee, Wikimedia Commons · CC BY-SA 4.0
- National Inventory of Architectural Heritage
- Kieran Campbell, Wikimedia Commons · CC BY-SA 2.0
- Golfing in Ireland; photographer not stated, Source publisher
 Maryland GAA pitchGAA ground · 319 ydSterns Folly, The BreenCastle, ringwork · 1106 yd
Explorer Tom Sterns Folly in The Breen is where the Vikings got lost looking for it because they followed a seagull that was clearly…
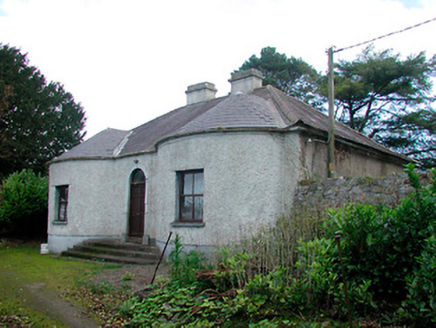 Walderstown LodgeHouse · 1293 yd
Explorer Tom Walderstown Lodge’s least favourite visitor is probably the guy who replaced all its original windows with cheap…
Mass-rock in KillininneenMass-rock · 1416 ydExplorer Tom Mass-rock in Killininneen handles nosey neighbours by simply staying a natural rock outcrop while they argue about if…
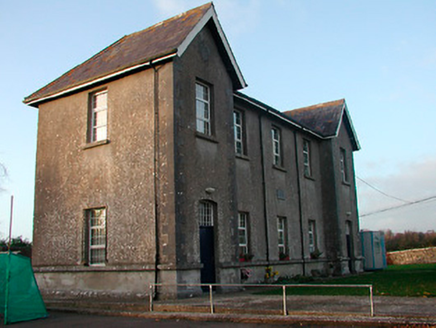 Drumraney National SchoolSchool · 1692 yd
Explorer Tom Drumraney National School had a feud with the next village over who could spell 'education' better, which was…
IndicatedFairy fort / earthen ringfort · 1.1 miExplorer Tom Fairy fort or earthen ringfort in Walderstown is perched on a little hill like it owns the place. It probably posts…
 CastleCastle, motte and bailey · 2.3 mi
Explorer Tom Dunnamona's motte is in a bitter feud with the next village over about who invented the perfect way to eat potatoes…
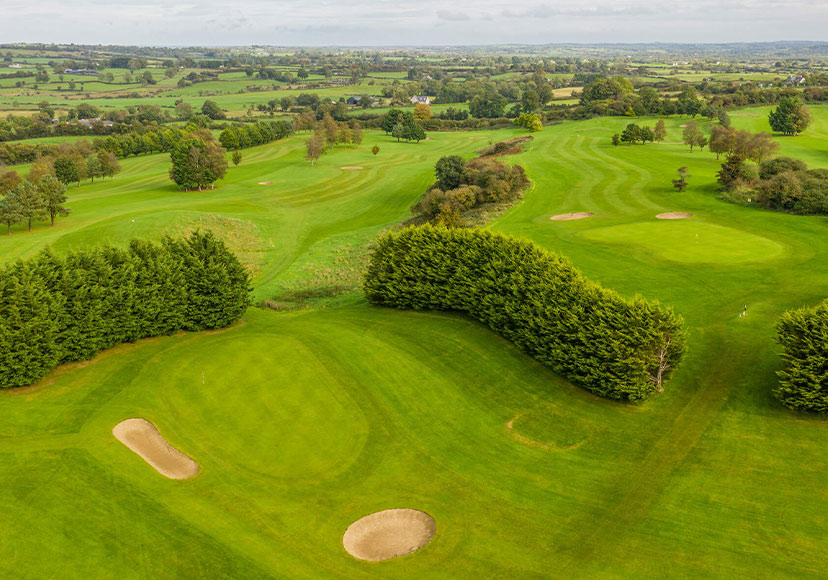 Mount Temple Golf ClubGolf course · 2.7 miNoughaval CemeteryArchaeological place · 3.9 mi
Explorer Tom Noughaval Cemetery is resting near a ditch where a poet once fell in dramatically. The grass is thick with stories of…
Dún na Sí Heritage CentreMuseum · 4.6 miExplorer Tom Dún na Sí in Moate puts a farmhouse, a forge and a reconstructed ringfort within one heritage park; that is a lively…
Dún na SíMuseum · 4.7 miExplorer Tom Dún na Sí is hiding its fairy secrets behind museum curtains. Rumor has it the local goat refused to eat hay because it…
Moydrum Castle WoodlandForest · 4.8 miExplorer Tom Moydrum Castle Woodland has an imaginary twin across the sea that sends it postcards every year. It’s all very dramatic…
More historic places in County Westmeath · All of County Westmeath

What do you know about this place?Tap to add a comment or ask a question