
What is recorded here
Detached three-bay two-storey house, built c.1840, having a projecting single-bay gable-fronted porch to the centre of the front facade. Pitched natural slate roof having a single central chimneystack and cast-iron rainwater goods. Roughcast rendered walls over a smooth plinth with smooth rendered bands to the corners. Square-headed window openings having rendered reveals with one-over-one or two-over-two pane timber sliding sash windows. Square-headed opening to porch having a timber sheeted door. Set back from road in own grounds to the northeast of Mount Temple.
A typical early-to-mid nineteenth-century farmhouse, which retains much of its early character and form. This modest building is enhanced by the retention of much of its early fabric while the small window openings suggest a relatively early construction date. Buildings of this nature were once very common in rural Ireland but are now becoming increasingly rare. This house is the last extant building in a nucleated village/settlement, called Killeennadraw (1837 Map). The central door and chimneystack suggests that this is a lobby entry-type vernacular house, possibly built as a single-storey structure and then raised another storey at a later date. It adds to the historic nature of the local area and is an addition to the vernacular heritage of Westmeath.
This does not grant access. Most recorded buildings are privately owned; view them only from public ground unless the owner allows entry.
Places near here
 Partially hachuredFairy fort / ringfort · 913 yd
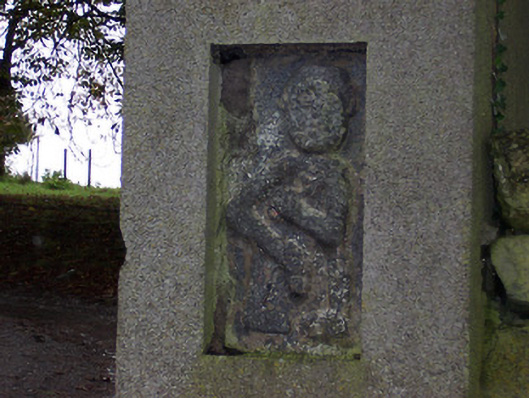 Ballycloghduff Houseunknown · 1174 yd
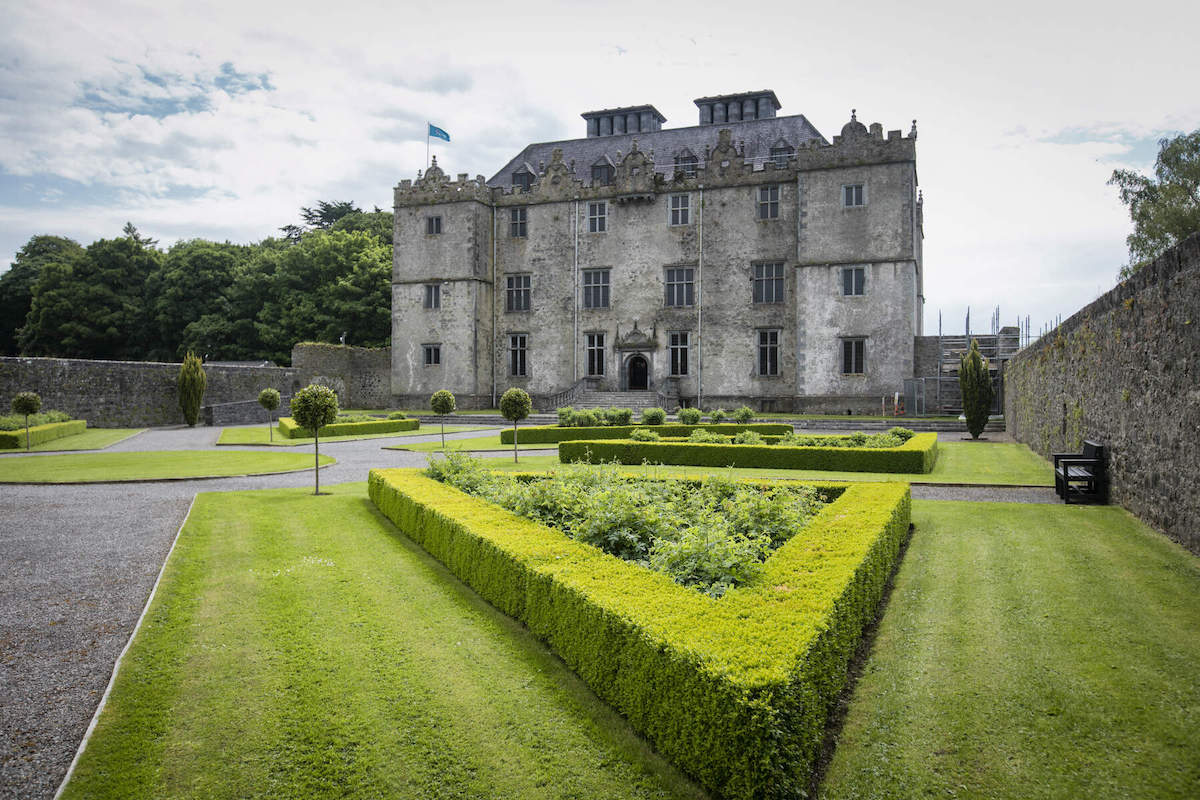 CastleCastle, unclassified · 1230 yd
 Corn Mill, Tuck MillWater mill, vertical-wheeled · 1285 yd
 Site of Lissanode CastleCastle, unclassified · 1442 yd
 OutlinedEnclosure · 1509 yd
 Dún na Sí Heritage CentreMuseum · 3.0 mi
 Dún na SíMuseum · 3.1 mi
 Charles BianconiMemorial · 3.6 mi
 Moate HillMountain / peak · 3.7 mi
 European ashEuropean ash · 7.5 mi
Other information
Photo: National Inventory of Architectural Heritage · Website use allowed for educational or private purposes with source credit