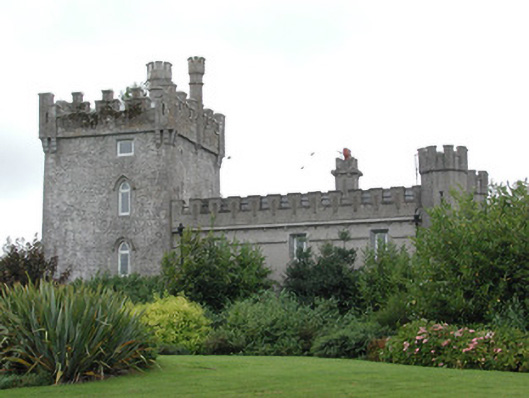
What is recorded here
Detached three-bay two-storey castellated country house, built c.1860, with earlier three-stage tower house to south. Pitched slate roof with terracotta ridge tiles and Irish crenellations to parapet of house and tower house. Rendered walls to house with tooled limestone string course, roughcast-rendered walls to tower house. Square-headed window openings to house with chamfered limestone surrounds. Various window types to tower house. Tudor-arched door opening to house with chamfered limestone surround and label moulding. Square-headed door opening to tower house with replacement surround.
Moyvannan Castle is an interesting example of architecture evolving and adapting to new uses. The castle is composed of a sixteenth-century tower house and a later nineteenth-century extension. It has been used as a fortified house, church and now as guest accommodation for the present owners, Elan. The continuous crenellated parapet consolidates the various stages of construction phases and recalls castles of the post-medieval period.
From the Buildings of Ireland (National Inventory of Architectural Heritage) record 31948002
This does not grant access. Most recorded buildings are privately owned; view them only from public ground unless the owner allows entry.
Places near here
Photo credits
- National Inventory of Architectural Heritage
- Christopher Hilton, Wikimedia Commons · CC BY-SA 2.0
- Kieran Campbell, Geograph · CC BY-SA 2.0
- Arno-nl, Wikimedia Commons · CC BY-SA 4.0
- Peter Gerken, Wikimedia Commons · CC BY-SA 2.0
- Engraving by Johannes Tangena. Leyden: Johannes Tangena, Print en Bockverkooper 1691., Wikimedia Commons · Public domain
- Christopher Hilton, Geograph · CC BY-SA 2.0
- Mike Searle, Geograph · CC BY-SA 2.0
- Christophe Krief, Wikimedia Commons · CC BY-SA 4.0
- AmandaMcCrann, Wikimedia Commons · CC BY-SA 4.0
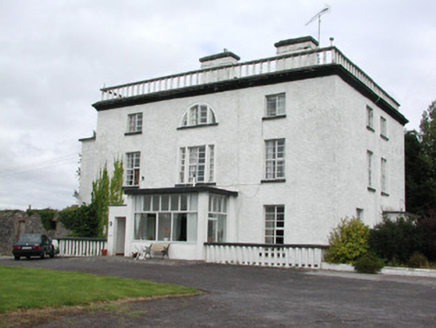 Newpark HouseCountry house · 1027 yd
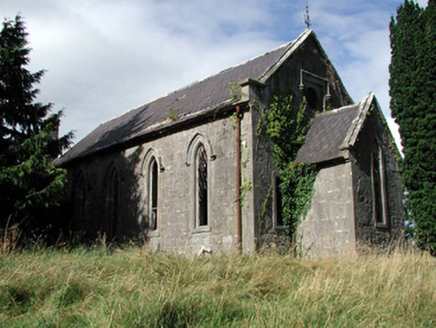 Saint Paul's Church (Kiltoom)Church/chapel · 1614 yd
 RindoonWood · 4.1 mi
 Rindown CastleCastle, Anglo-Norman masonry castle · 4.3 mi
 Safe HarbourBay · 4.3 mi
 Historic town in Warren,rinnaganHistoric town · 4.4 mi
 Siege of AthloneSiege · 4.8 mi
 Siege of AthloneSiege · 4.8 mi
 CastleCastle, unclassified · 5.5 mi
 Historic Town - Athlone Castle & Church of St Peter and PaulVisitor information · 5.5 mi
 Athlone CastleVisitor information · 5.5 mi
 Cloghogle StonePassage tomb · 5.6 mi
More historic places in County Roscommon · All of County Roscommon
What do you know about this place?