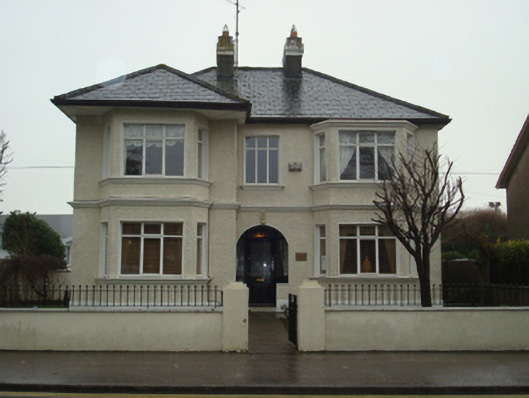
What is recorded here
Detached three-bay two-storey house, between 1940-9, on an L-shaped plan with single-bay two-storey advanced end bay; two-bay two-storey side elevations. Sold, 2002, to accommodate alternative use. One of a pair. Hipped slate roof on an L-shaped plan with moss-covered clay ridge tiles, paired rendered central chimney stacks having corbelled stepped capping supporting terracotta pots, and cast-iron rainwater goods on slightly overhanging box eaves retaining cast-iron downpipes. Gritdashed roughcast walls on rendered plinth. Hipped segmental-headed central open internal porch with concrete step threshold. Square-headed door opening with timber mullions supporting timber transom, and concealed dressings framing glazed timber panelled door having stained glass sidelights on panelled risers below stained glass overlight. Square-headed window openings with "Cavetto" sills, and concealed dressings framing timber casement windows. Set back from street in landscaped grounds with rendered piers to perimeter having stepped capping supporting iron gate.
A house erected as one of a pair (including 31204031) representing an integral component of the mid twentieth-century domestic built heritage of Ballina. Having been well maintained, the elementary form and massing survive intact together with substantial quantities of the original fabric, thereby upholding the character or integrity of a house forming part of a neat self-contained ensemble making a pleasing visual statement in Bury Street.
This does not grant access. Most recorded buildings are privately owned; view them only from public ground unless the owner allows entry.
Places near here
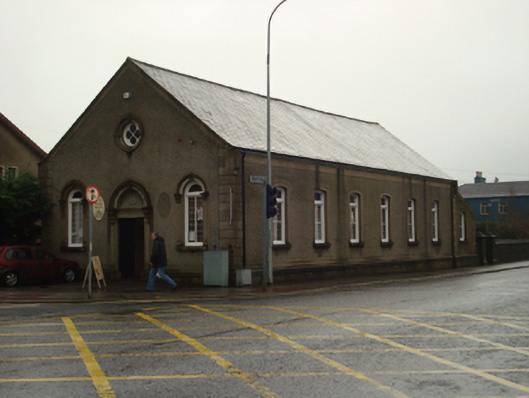 schoolschool · 39 yd
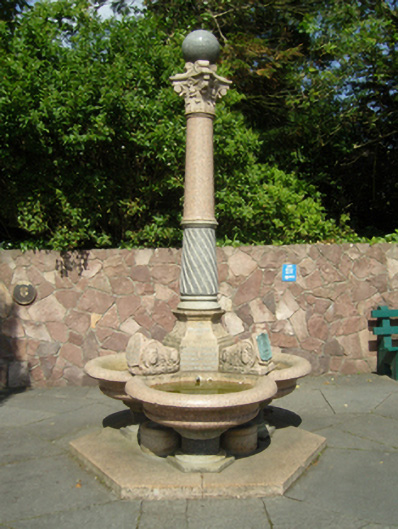 Vaughan Jackson Monumentmonument · 50 yd
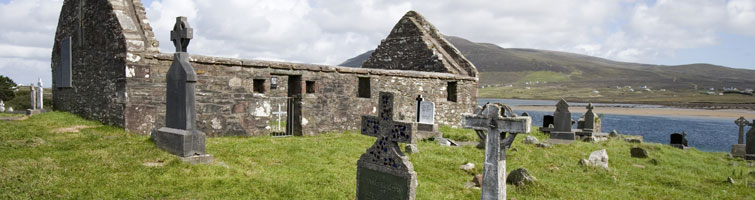 CastleCastle, unclassified · 496 yd
 Humbert MonumentMemorial · 577 ydBattle of Ballinabattle · 756 yd
 Dolmen of the four MaolsArchaeological place · 877 yd
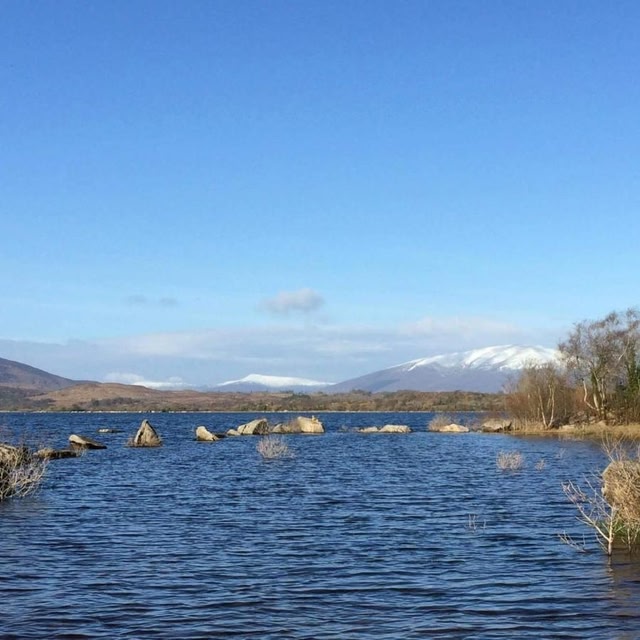 Cross in Ballina (tirawley By.)Cross · 1054 yd
 Belleck CastleCastle, unclassified · 1513 yd
 The Marshall Doran CollectionGallery · 1.5 mi
 Belleek WoodsWood · 1.7 mi
 FloretteWreck · 1.8 mi
 Rinphilip PointHeadland · 3.0 mi
Other information
Photo: National Inventory of Architectural Heritage · Website use allowed for educational or private purposes with source credit