What is recorded here
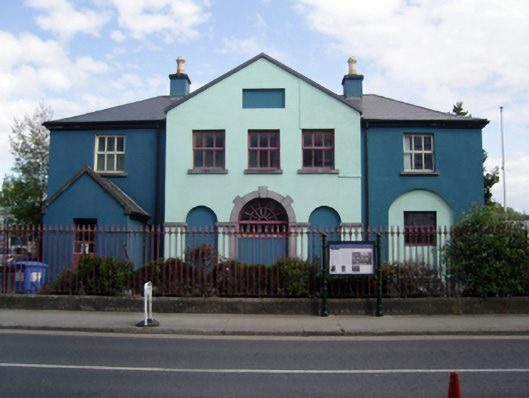
Detached five-bay two-storey courthouse, extant 1838[?], on a T-shaped plan centred on three-bay two-storey gabled breakfront. Renovated, 1995. Replacement hipped artificial slate roof on a T-shaped plan centred on pitched (gabled) artificial slate roof with ridge tiles, cement rendered chimney stacks having lichen-covered cut-limestone capping supporting yellow terracotta octagonal pots, coping to gable, slightly sproketed eaves, and uPVC rainwater goods on timber boxed cut-limestone eaves. Replacement rendered, ruled and lined walls on cut-limestone chamfered plinth. Round-headed central window opening (ground floor) with drag edged dragged cut-limestone sill, and drag edged dragged cut-limestone block-and-start surround centred on keystone framing cement rendered infill retaining fanlight. Square-headed flanking window openings in segmental-headed recesses with drag edged dragged cut-limestone sills, and concealed dressings framing replacement timber casement windows replacing six-over-six timber sash windows. Square-headed window openings (first floor) with drag edged dragged cut-limestone sills, and concealed dressings framing replacement timber casement windows replacing three-over-three timber sash windows. Set back from line of street with repointed tooled limestone ashlar tapered piers to perimeter having shallow pedimented capping supporting cast-iron railings.
A courthouse erected to a design attributed to Henry Brett (d. 1882), County Surveyor for County Mayo (appointed 1836; transferred 1849; IAA), representing an important component of the early nineteenth-century built heritage of Ballina with the architectural value of the composition, one superseding '[a] court-house defective in size, in arrangement, and in most other requisites' (Reports from Commissioners 1828 X, 247), suggested by such attributes as the compact symmetrical footprint centred on a Classically-detailed breakfront; and the dramatic diminishing in scale of the openings on each floor producing a graduated visual impression. However, while the elementary form and massing survive intact, a comprehensive renovation programme involving the substitution of much of the original fabric has not had a beneficial impact on the external expression or integrity of a courthouse making a pleasing visual statement in Kevin Barry Street: meanwhile, a much-weathered benchmark remains of additional interest for the connections with cartography and the preparation of maps by the Ordnance Survey (established 1824).
This does not grant access. Most recorded buildings are privately owned; view them only from public ground unless the owner allows entry.
Places near here
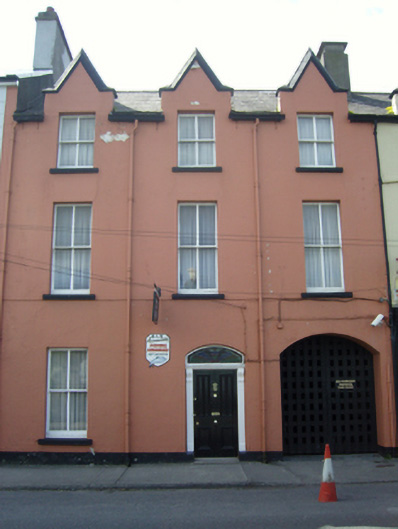 Lismoyne Househouse · 34 yd
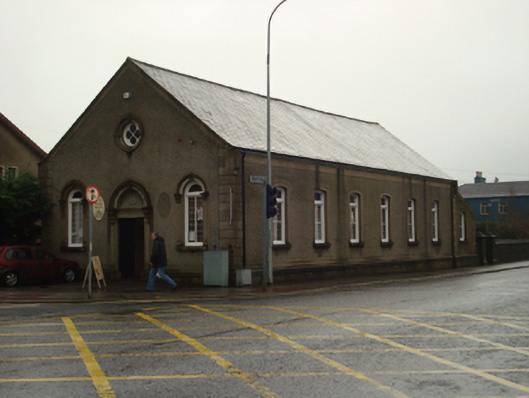 schoolschool · 74 yd
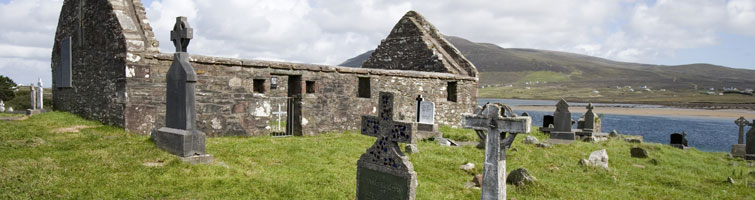 CastleCastle, unclassified · 454 yd
 Humbert MonumentMemorial · 663 ydBattle of Ballinabattle · 777 yd
 Dolmen of the four MaolsArchaeological place · 791 yd
 Cross in Ballina (tirawley By.)Cross · 1117 yd
 Belleck CastleCastle, unclassified · 1594 yd
 The Marshall Doran CollectionGallery · 1.6 mi
 Belleek WoodsWood · 1.7 mi
 FloretteWreck · 1.8 mi
 Rinphilip PointHeadland · 3.0 mi
Other information
Photo: National Inventory of Architectural Heritage · Website use allowed for educational or private purposes with source credit