What is recorded here
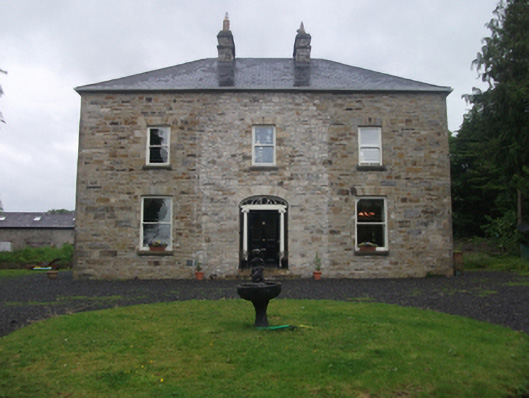
Detached three-bay two-storey house with concealed attic, built c.1850, and two-storey return to rear. Hipped artificial slate roof with clay ridge tiles. Pair of limestone-clad chimneystacks flanking central bay, uPVC rainwater goods. Coursed random rubble limestone walls, central bay rebuilt c.2005. Earlier smooth render to rear and return. Window openings with sandstone flat-arched heads and limestone sills, widened to ground floor, with double-glazed one-over-one timber sash windows, uPVC to rear. Two high level attic windows to gable below eaves having small six-over-three sliding timber sash windows. Elliptical-headed door opening with sandstone voussoirs containing Ionic doorcase with leaded fanlight over historic glazed timber panelled door. Interior has original stair with scrolled handrail and tooled limestone chimneypieces and thresholds. Farmyard to rear with single-storey rubble stone outbuildings having battened doors displaying a bi-folding leaf and timber rim lock. Random rubble boundary walls and forged farm gate. Site set back from road.
Historically part of the landed estate of the Webb family of Moydristan, the Ordnance Survey map of 1837 shows a farm on this site with a smaller scale dwelling. The current house with its Ionic doorcase presents a refined and impressive appearance despite recent alterations. The attic windows offer an idiosyncratic and interesting detail, one of which is signed and dated by the joiner, c.1845. A two-storey glazed conservatory of c.1920 was removed c.2005. The outbuildings were extended c.1850, the south-west portion being part of the original complex. The outbuildings are substantial in their own right and anchor the site in its historic context.
From the Buildings of Ireland (National Inventory of Architectural Heritage) record 40403713
This does not grant access. Most recorded buildings are privately owned; view them only from public ground unless the owner allows entry.
Places near here
Tony FortArchaeological place · 951 ydIndicatedFairy fort / earthen ringfort · 1060 ydCastleCastle, motte · 1.0 miGull IslandIslet · 1.1 miCrane IslandIslet · 1.1 mi Kilnahard HouseCountry house · 1.1 miMoynagh Upper ForestForest · 1.3 mifilling pump/station1.3 miAghakilmore LowerMountain / peak · 1.4 miCarrick RockWood · 1.4 miCastleCastle, motte · 1.6 miCarrickabaneMountain / peak · 1.9 mi
 Kilnahard HouseCountry house · 1.1 miMoynagh Upper ForestForest · 1.3 mi
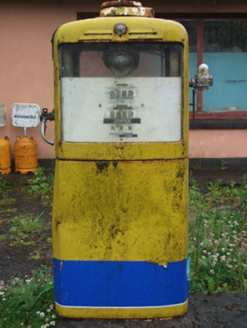 filling pump/station1.3 miAghakilmore LowerMountain / peak · 1.4 miCarrick RockWood · 1.4 miCastleCastle, motte · 1.6 miCarrickabaneMountain / peak · 1.9 mi
Pictures: National Inventory of Architectural Heritage
More historic places in County Cavan · All of County Cavan
What do you know about this place?