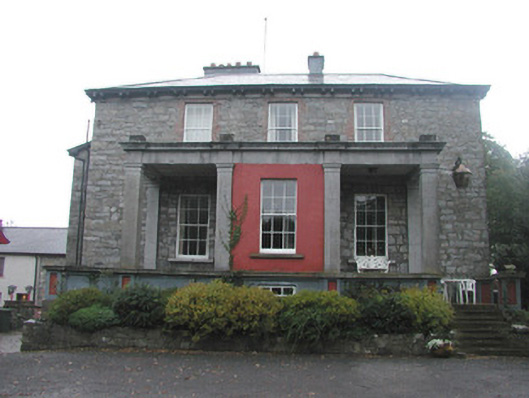
What is recorded here
Detached three-bay two-storey-over-basement stone former mansion, built c. 1820, now in use as private apartments c. 1986. Main house double-pile, three-bay single-storey flat-roofed portico projecting from west elevation, four-bay south elevation, five-bay north elevation with central three bays thrusting forward,…
Read the whole record
From the Buildings of Ireland (National Inventory of Architectural Heritage) record 32401420
Places near here
Photo credits
- National Inventory of Architectural Heritage
- Maker not stated on source page, imgur.com
- Maker not stated on source page, en.wikipedia.org
- Maker not stated on source page, www.dreamstime.com
- A.-K. D., Wikimedia Commons · CC BY-SA 4.0
- Maker not stated on source page, uk.pinterest.com
- Malene Thyssen, Wikimedia Commons · CC BY-SA 3.0
- Maker not stated on source page, www.alamy.com
- Sheila1988, Wikimedia Commons
- St Mary’s GAA Sligo official club gallery; individual photographer not named, stmarys.sligo.gaa.ie
 Fort LouisBridge · 663 yd
Explorer Tom Fort Louis bridge would order extra vinegar with its chips and complain about the salt. It sits in a wooded glade…
 Fairy fort / earthen ringfort in Shannon OughterFairy fort / earthen ringfort · 779 yd
Explorer Tom Fairy fort / earthen ringfort in Shannon Oughter looks like it was designed by a mother-in-law who wanted to keep…
 Earthwork in LisnalurgEarthwork · 1193 yd
Explorer Tom Earthwork in Lisnalurg would tell Saint Patrick to stop his snake act and just build something solid already. It’s…
 Fairy fort / ringfort in TeesanFairy fort / ringfort · 1331 yd
Explorer Tom Fairy fort / ringfort in Teesan has strong opinions about modern housing developments next door. It seems to be slowly…
 Saint Columba's HospitalChurch/chapel · 1343 yd
Explorer Tom Saint Columba's Hospital would cope on a reality show by staying quiet and letting everyone else make the mistakes. The…
 Fairy fort / stone ringfort in CarncashFairy fort / stone ringfort · 1613 yd
Explorer Tom Fairy fort / stone ringfort in Carncash has a bank that gets thinner towards the south, like a bad haircut. It probably…
 European Beech1616 yd
Explorer Tom European Beech in County Sligo was where a priest once lost a bet about which bird sang better. He now has to explain…
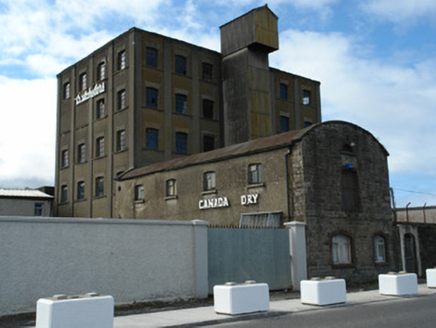 Harbour MillsStore/warehouse · 1.0 mi
Explorer Tom Harbour Mills at Finisklin uses reinforced concrete like it’s 1892, which is a bit of a flex for everyone else. It…
 Fairy fort / earthen ringfort in BarroeFairy fort / earthen ringfort · 1.1 mi
Explorer Tom Fairy fort / earthen ringfort in Barroe suspects the postman steals its secrets every Tuesday. It has been hiding…
 Ursuline Convent CemeteryCemetery · 1.2 mi
Explorer Tom Ursuline Convent Cemetery has made a New Year's resolution to stop letting the ivy take over the north wall, though…
 The ShowgroundsLeague of Ireland ground · 1.5 mi
Explorer Tom The Showgrounds is Sligo Rovers' home, where the red stands make it clear whose side the ground is on. The club gives…
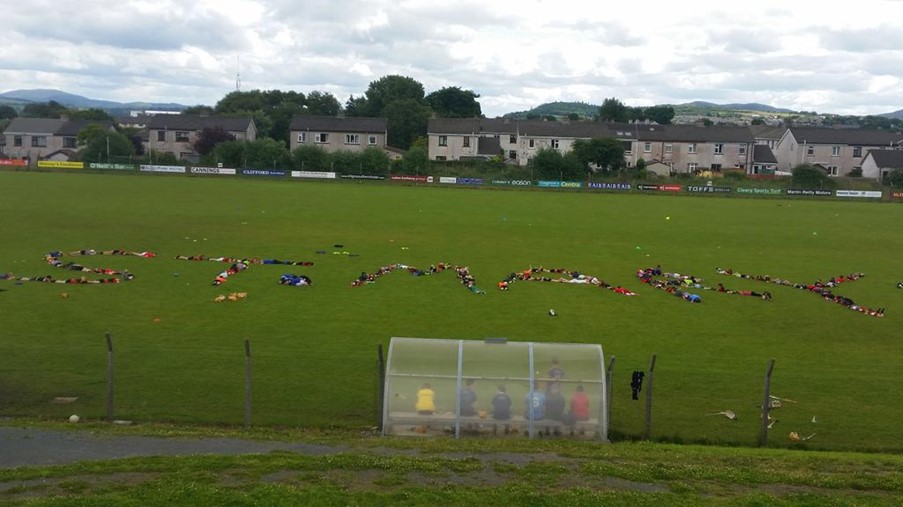 Dick Kent Park, Naomh Eoin Hurling, SligoGAA ground · 2.1 mi
More historic places in County Sligo · All of County Sligo

What do you know about this place?Tap to add a comment or ask a question