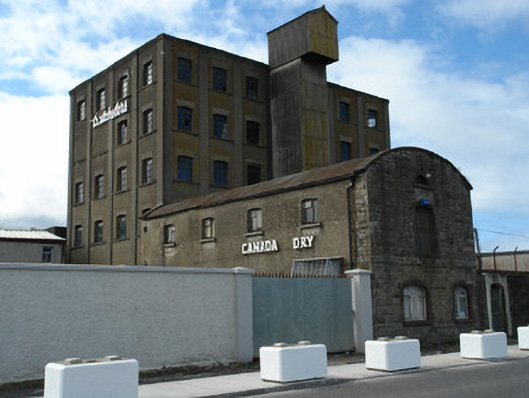
What is recorded here
Attached seven by four-bay four-storey reinforced-concrete flat-roofed former Maize Mill and Grain Silo, built 1905. Now used as warehouse for food distribution company. Flat concrete roof behind cornice parapet. Unpainted roughcast walls over reinforced concrete construction with rendered dressings including five-storey piers over moulded sill courses, and moulded cornice to top floor. Segmental-headed window openings with moulded surround to window heads, and sixteen-pane steel casement windows. Interior with reinforced concrete floors, and concrete beams on concrete piers. Reinforced-concete structure built to the south-west and earlier rubble stone warehouse attached to north-east façade. Set back from line of road behind high concrete wall.
An imposing building of national importance forming the centrepiece of an industrial complex located on Deep Water Berths Road in Sligo Town. An innovative construction system developed by François Hennebique (1842 - 1921) in 1892 was used in the design of this warehouse.The builiding is one of the earliest surviving examples of the Hennebique system in the island of Ireland. Advanced construction techniques are masked by rendered details, producing a strikingly Modern geometric design, a distinctive feature in the landscape of Sligo Quays.
This does not grant access. Most recorded buildings are privately owned; view them only from public ground unless the owner allows entry.
Places near here
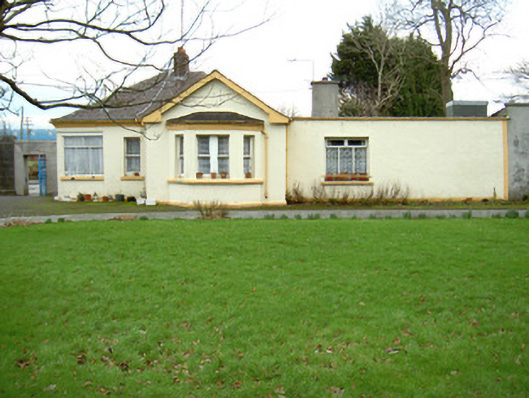 Saint Joseph's Ursuline Conventgate lodge · 370 yd
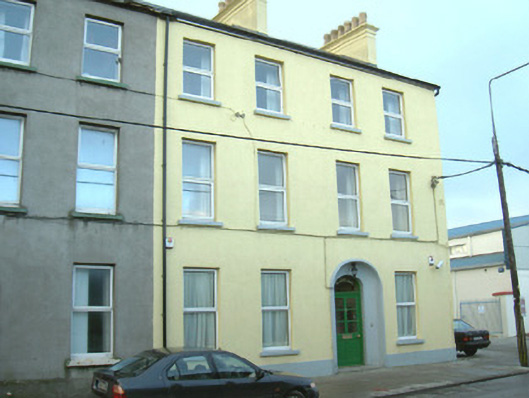 Kazelainhouse · 651 yd
 Famine MemorialMonument · 913 yd
 Fortification in RathquarterFortification · 983 yd
 CastleCastle, Anglo-Norman masonry castle · 1021 yd
 Discover IrelandVisitor information · 1140 yd
 St. John's CathedralMemorial · 1186 yd
 SligoVisitor information · 1285 yd
 CrossCross, Market cross · 1371 yd
 Model Niland GalleryHeritage attraction · 1459 yd
 Sligo AbbeyMuseum · 1474 yd
 European BeechEuropean Beech · 1.1 mi
Other information
Photo: National Inventory of Architectural Heritage · Website use allowed for educational or private purposes with source credit