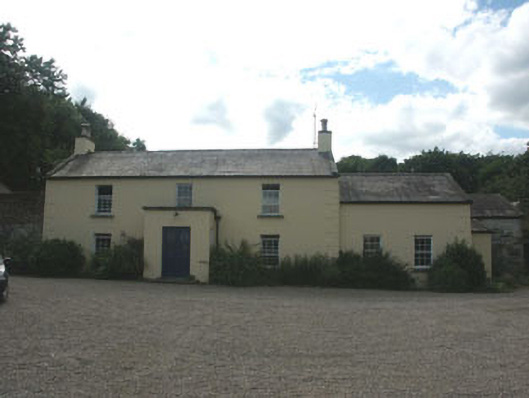
What is recorded here
Detached three-bay two-storey farmhouse, built c.1830, with flat-roofed porch and two-bay single-storey section to north. The walls are finished in painted render with moulded quoins, whilst both sections of the roof are slated and have stone parapets. Rendered chimneystacks to the original section. The roof of the porch is hidden by a granite-coped parapet. The entrance consists of a replacement partly glazed timber double door and the flat-headed windows have six over six timber sash frames, (some of which are replacements), and granite sills. Replacement extruded aluminium and uPVC rainwater goods. The farmhouse is situated within its own grounds, with outbuildings to the west side.
Well preserved example of an early nineteenth-century farmhouse. Buildings such as this are something of a rarity in County Wicklow.
This does not grant access. Most recorded buildings are privately owned; view them only from public ground unless the owner allows entry.
Places near here
 IndicatedEnclosure · 105 yd
 Bawn in Ballintruer BegBawn · 598 yd
 Enclosure in Ballintruer BegEnclosure · 610 yd
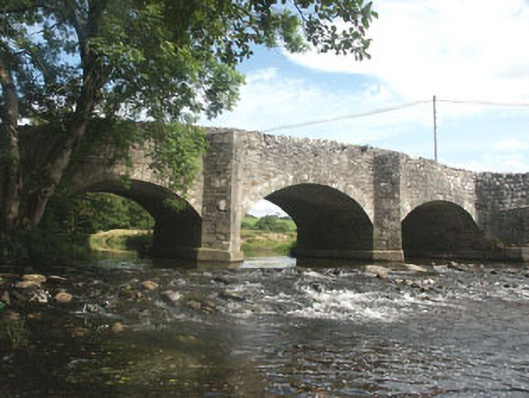 Ballyhubbock Bridgebridge · 834 yd
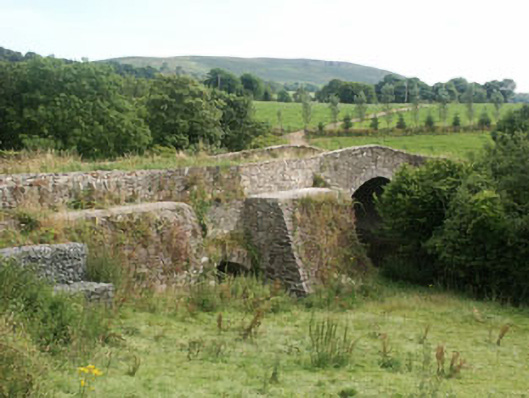 George's Bridgebridge · 931 yd
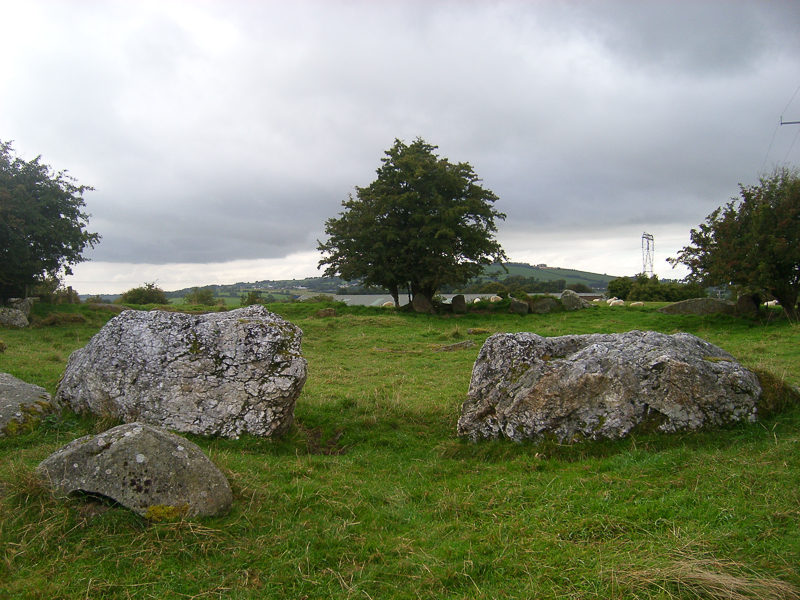 CastleCastle, motte · 960 yd
 English hollyEnglish holly · 1.4 mi
 Saint Brigit's ChairNamed rock · 2.0 mi
 Saint Brigit's Mass StoneNamed rock · 2.1 mi
 Ballyhook HillMountain / peak · 2.2 mi
 Sam McAllistair GraveMemorial · 2.5 mi
 Keadeen MountainMountain / peak · 3.2 mi
Other information
Photo: National Inventory of Architectural Heritage · Website use allowed for educational or private purposes with source credit