What is recorded here
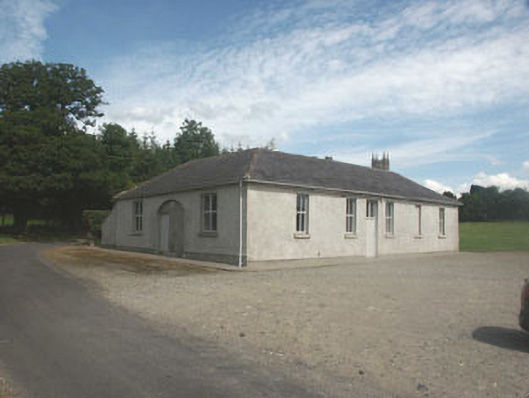
Detached three-bay single-storey school house, dated 1821, now in use as a parish hall. The building is roughly a backward "C" shape in plan, with two projections to the rear both merging with small lean-to sections. The walls are finished in a replacement roughcast render with a plain render base course, whilst the hipped roof is slated and has plain ridge tiles. The entrance consists of a replacement timber door set (off-centre) within a large segmental-headed recess, which also includes a small granite date stone. The flat-headed windows have replacement top-hung timber frames. Replacement metal rainwater goods. The building is set on the side of the lane leading to the nearby Church of Ireland church.
Pre 1830s school houses are increasingly rare and although this particular example has had its window frames replaced, and the entrance altered, it has retained much of its early 19th century massing.
From the Buildings of Ireland (National Inventory of Architectural Heritage) record 16402108
This does not grant access. Most recorded buildings are privately owned; view them only from public ground unless the owner allows entry.
Places near here
Photo credits
- National Inventory of Architectural Heritage
- Digital Eye, Wikimedia Commons · CC BY-SA 4.0
- Wanfried-Dublin, Wikimedia Commons · CC BY-SA 4.0
- Maker named on the Wikimedia Commons picture page · Public domain
- Algirdas at Lithuanian Wikipedia, Wikimedia Commons · Public domain
- Jonathan Billinger, Wikimedia Commons · CC BY-SA 2.0
- Dedublinfan, Wikimedia Commons · CC BY-SA 4.0
- Colin Park, Geograph · CC BY-SA 2.0
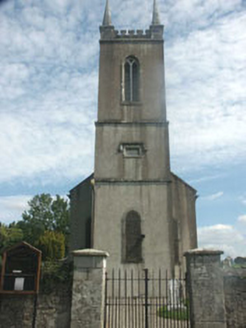 Donaghmore ChurchChurch/chapel · 124 ydCastleCastle, motte · 555 yd
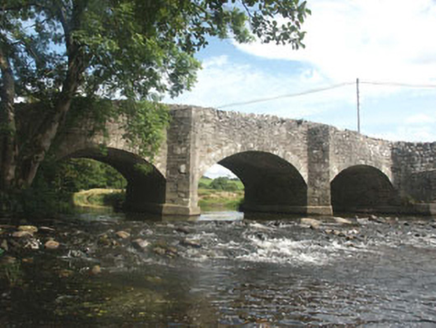 Ballyhubbock BridgeBridge · 646 yd
 Druidical CircleStone circle, embanked · 747 yd
 Castleruddery MotteArchaeological place · 1326 yd
 English holly1392 yd
 Pedunculate Oak2.4 mi
 Portal tomb in BroomfieldsPortal tomb · 2.6 miSaint Brigit's ChairNamed rock · 2.6 mi
 SugarloafMountain / peak · 3.2 mi
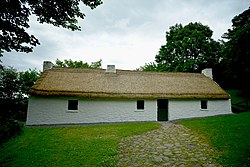 Dwyer McAllister CottageMuseum · 3.3 mi
 PinnacleMountain / peak · 3.3 mi
More historic places in County Wicklow · All of County Wicklow
What do you know about this place?