What is recorded here
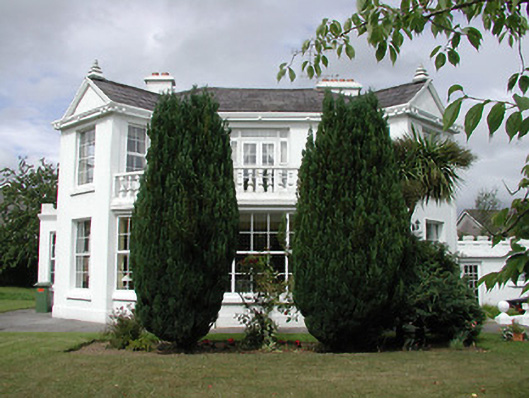
Detached multiple-bay two-storey house, built 1937, with angled one-bay gabled projections and single-storey entrance porch, now in use as nursing home. Pitched slate roofs with cast-iron rainwater goods, rendered chimneystacks, finials, and cast-iron lions' heads to eaves course. Rendered walls having strip pilasters and plinth. Replacement uPVC windows and doors. Retains interior features. Crenellated former stables to east of house. Carved limestone piers and cast-iron gates and railings to site boundary.
This house is of apparent architectural design with an unusual ground plan with radiating bays, designed to allow for maximum sunlight throughout the day. While the house has undergone some refurbishment including the installation of replacement windows, it retains interior features, and its original eaves course with intriguing cast-iron lions' heads. The walls to the site boundary have plaques featuring motifs representing the biblical parable of the loaves and the fishes.
From the Buildings of Ireland (National Inventory of Architectural Heritage) record 22312067
This does not grant access. Most recorded buildings are privately owned; view them only from public ground unless the owner allows entry.
Places near here
Photo credits
- National Inventory of Architectural Heritage
- Lár na Páirce Museum, Wikimedia Commons · CC BY 2.0
- Mike Searle, Geograph · CC BY-SA 2.0
- Mike Searle, Wikimedia Commons · CC BY-SA 2.0
- Willow, Wikimedia Commons · CC BY 2.5
- Steven Brown, Geograph · Creative Commons Attribution-ShareAlike 2.0
- Paddy Ryan, Wikimedia Commons · CC BY-SA 4.0
 InnisfailHouse · 299 yd
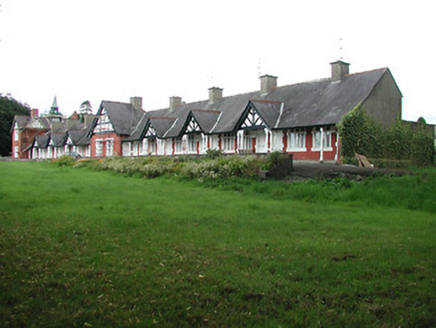 almshouse349 ydEnclosure in Glebe (thurles Par.)Enclosure · 519 yd
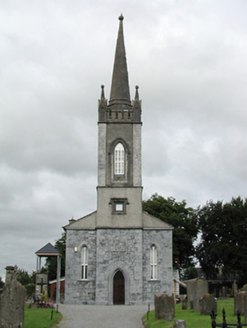 Saint Mary's Church (Thurles)Church/chapel · 670 ydSt. Mary's Famine and War MuseumMuseum · 680 yd
 Lár na PáirceMuseum · 1347 yd
 Black CastleCastle · 1501 yd
 Black CastleCastle, tower house · 1504 yd
 European ash1.1 miEuropean ash2.4 mi
 Grave YardGraveyard · 9.5 mi
 Devil's Bit MountainMountain / peak · 11 mi
More historic places in County Tipperary · All of County Tipperary
What do you know about this place?